


Member Features
Find Real Estate Bargain!
Full foreclosure details
Home value, equity and ownership info
Find homes priced below market
Get full access with a FREE Account
Already a member?
$899,000
Listing Price4beds
3baths
2,755sqft
109,771sqft lot
C H Rankin Rd, White Pine, TN 37890
Member Features
Find Real Estate Bargain!
Full foreclosure details
Home value, equity and ownership info
Find homes priced below market
Get full access with a FREE Account
Already a member?
For Sale
Off Market
Home type
Price / sqft
Year built
Home Details
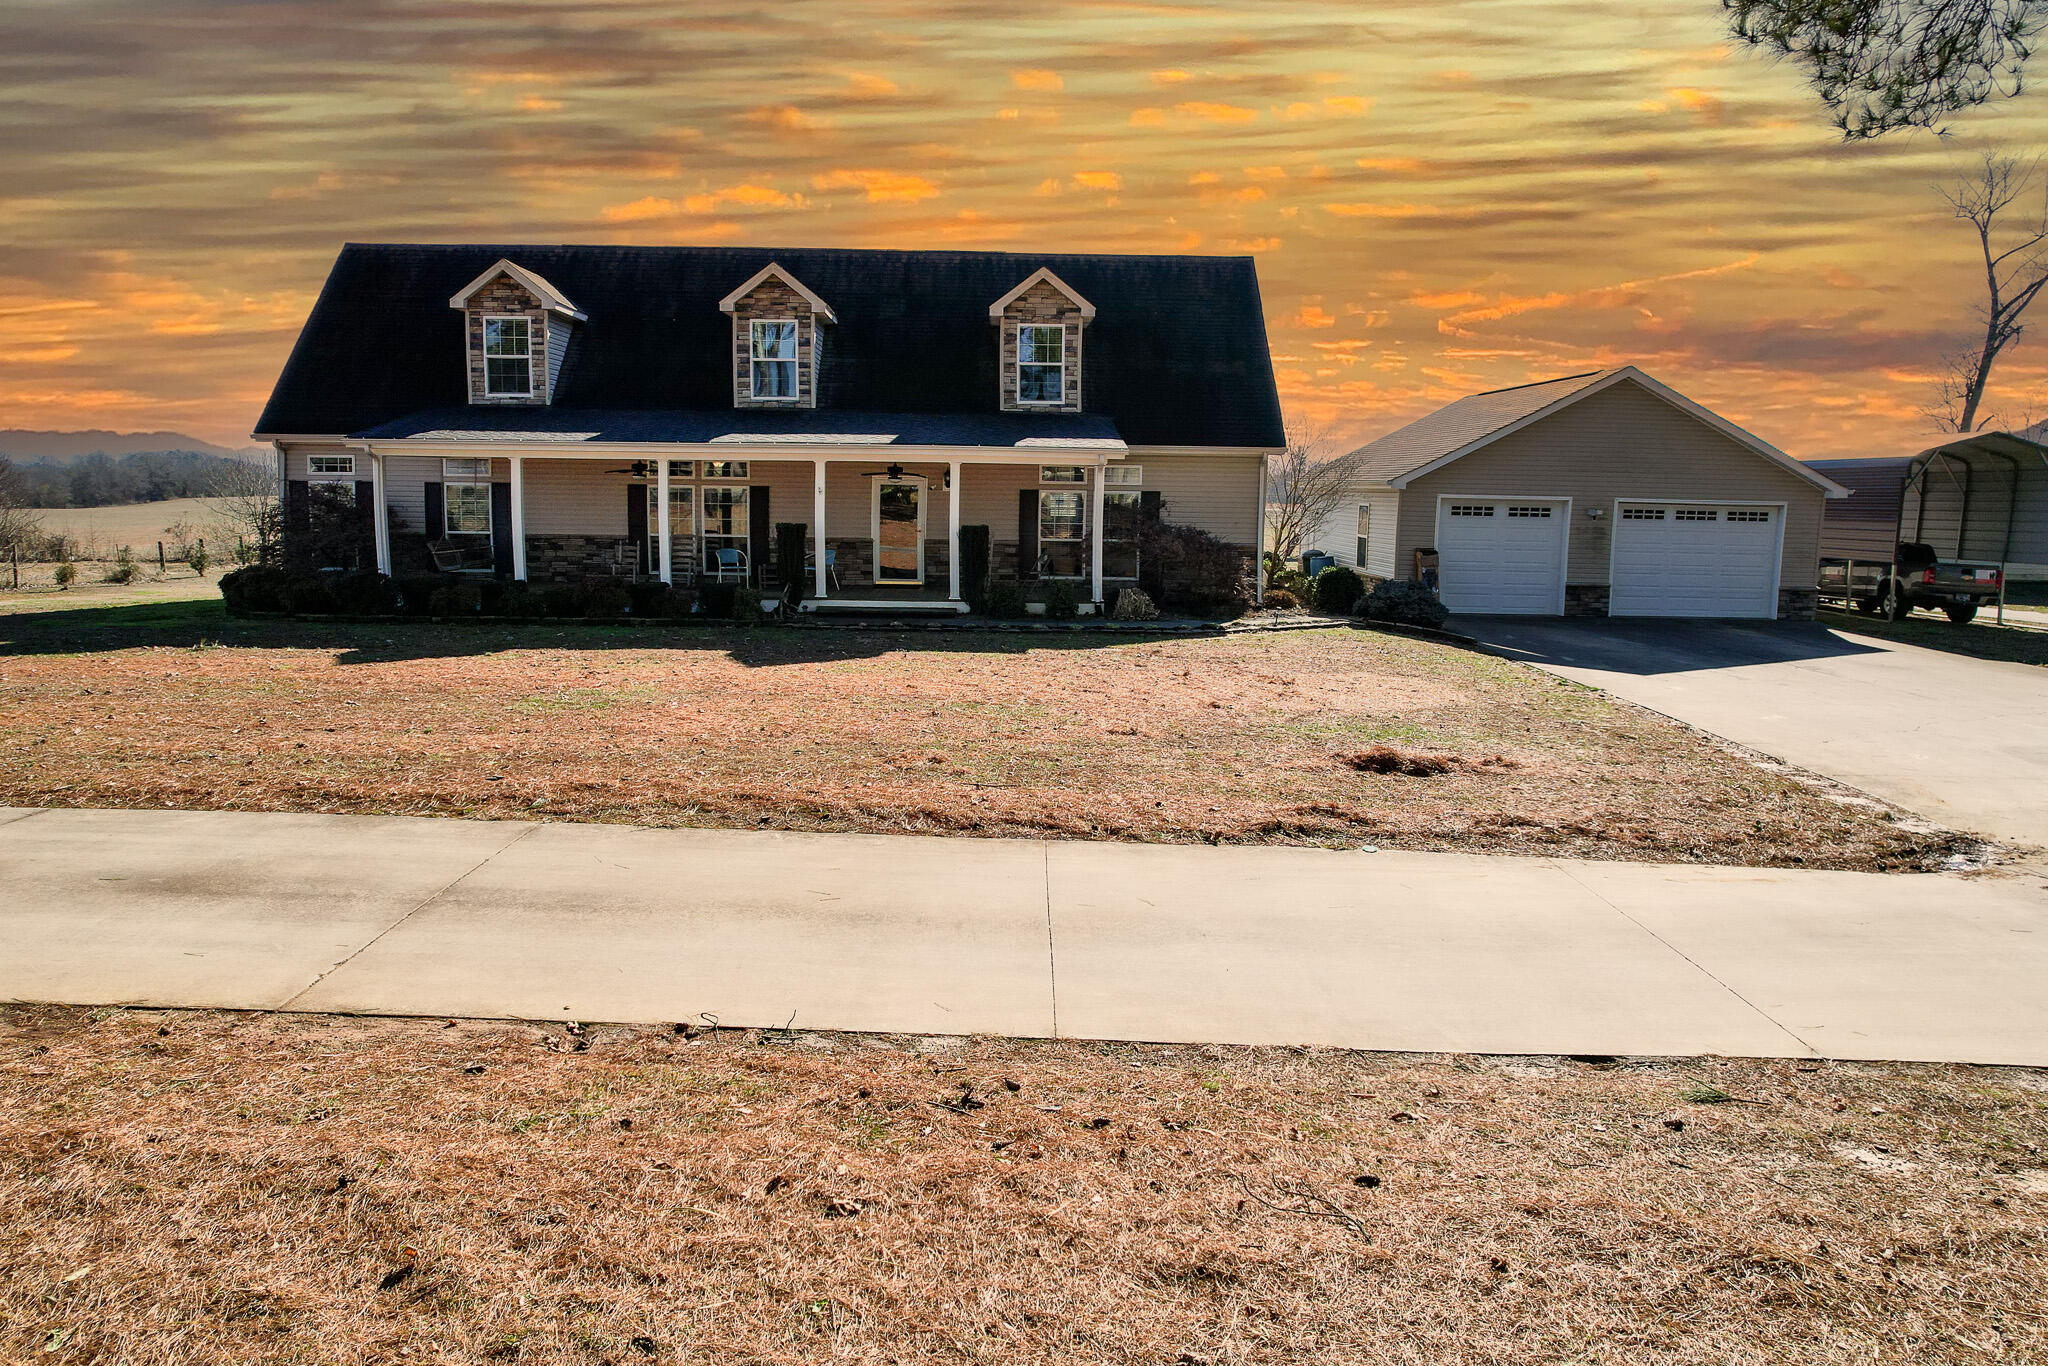
Welcome to your dream home nestled in the heart of nature with breathtaking views of the majestic Smoky Mountains. This stunning Cape Cod style residence offers the perfect blend of comfort, style, and panoramic beauty. 4 spacious bedrooms providing ample space for relaxation and privacy. 3 well-appointed baths, each designed with modern fixtures and luxury in mind. Nice size with 2722 sq. ft. this home provides generous living spaces for family and entertainment. The classic Cape Cod architecture creates a timeless charm, while the open concept design enhances the sense of space and connectivity. Situated on a vast 5-acre lot, this property is an outdoor enthusiast's paradise. The expansive grounds offer endless possibilities - from creating your own garden oasis to room to enjoying outdoor activities with family and friends. With a barn at the front of the property there is room for livestock or horses. There is lots of room for your toys with a 900 sf drive through 2 car detached garage as well as a 850 sf metal building that provides ample storage space. There are 2 carports with one tall enough for an RV. Covered porches with ceiling fans give so much room for entertaining. Indulge in awe-inspiring views of the Smoky Mountains from the comfort of your home. Whether you're sipping your morning coffee on the porch or hosting a gathering in the backyard, the scenic backdrop will leave a lasting impression. The interior boasts a seamless open concept layout, seamle
Interior Details
2755
4
3
Has Heating:
No
Heating Type:
None
Has Cooling:
No
Cooling Type:
N/A
Has Fuel:
No
Fuel Type:
N/A
Has Basement:
No
Basement Type:
N/A
Has Flooring:
No
Flooring Type:
N/A
Has Fireplace:
No
Fireplace Type:
N/A
Property Details
109771
Yes
Yes
Type:
N/A
Location:
N/A
Status:
N/A
Number of Spaces:
N/A
N/A
N/A
N/A
N/A
N/A
N/A
N/A
Construction Details
N/A
N/A
N/A
N/A
N/A
Tax History
Year
Amount
Land
Improvement
Percent Change
Assessment
2020
$219
$0
$0
--%
$10,000
2019
$219
$0
$0
--%
$10,000
2017
$234
$0
$0
--%
$9,975
2016
$234
$0
$0
--%
$9,975
2015
$234
$0
$0
--%
$9,975
2014
$234
$0
$0
--%
$9,975
2013
$233
$0
$0
--%
$10,850

Average Home Price in 37890




