Member Features
Find Real Estate Bargain!
Full foreclosure details
Home value, equity and ownership info
Find homes priced below market
Get full access with a FREE Account
Already a member?
$2,000,000
Listing Price4beds
4baths
5,895sqft
43,560sqft lot
5385 Bywood Rd, Bloomfield Hills, MI 48302
Member Features
Find Real Estate Bargain!
Full foreclosure details
Home value, equity and ownership info
Find homes priced below market
Get full access with a FREE Account
Already a member?
For Sale
Off Market
Home type
Price / sqft
Year built
Home Details
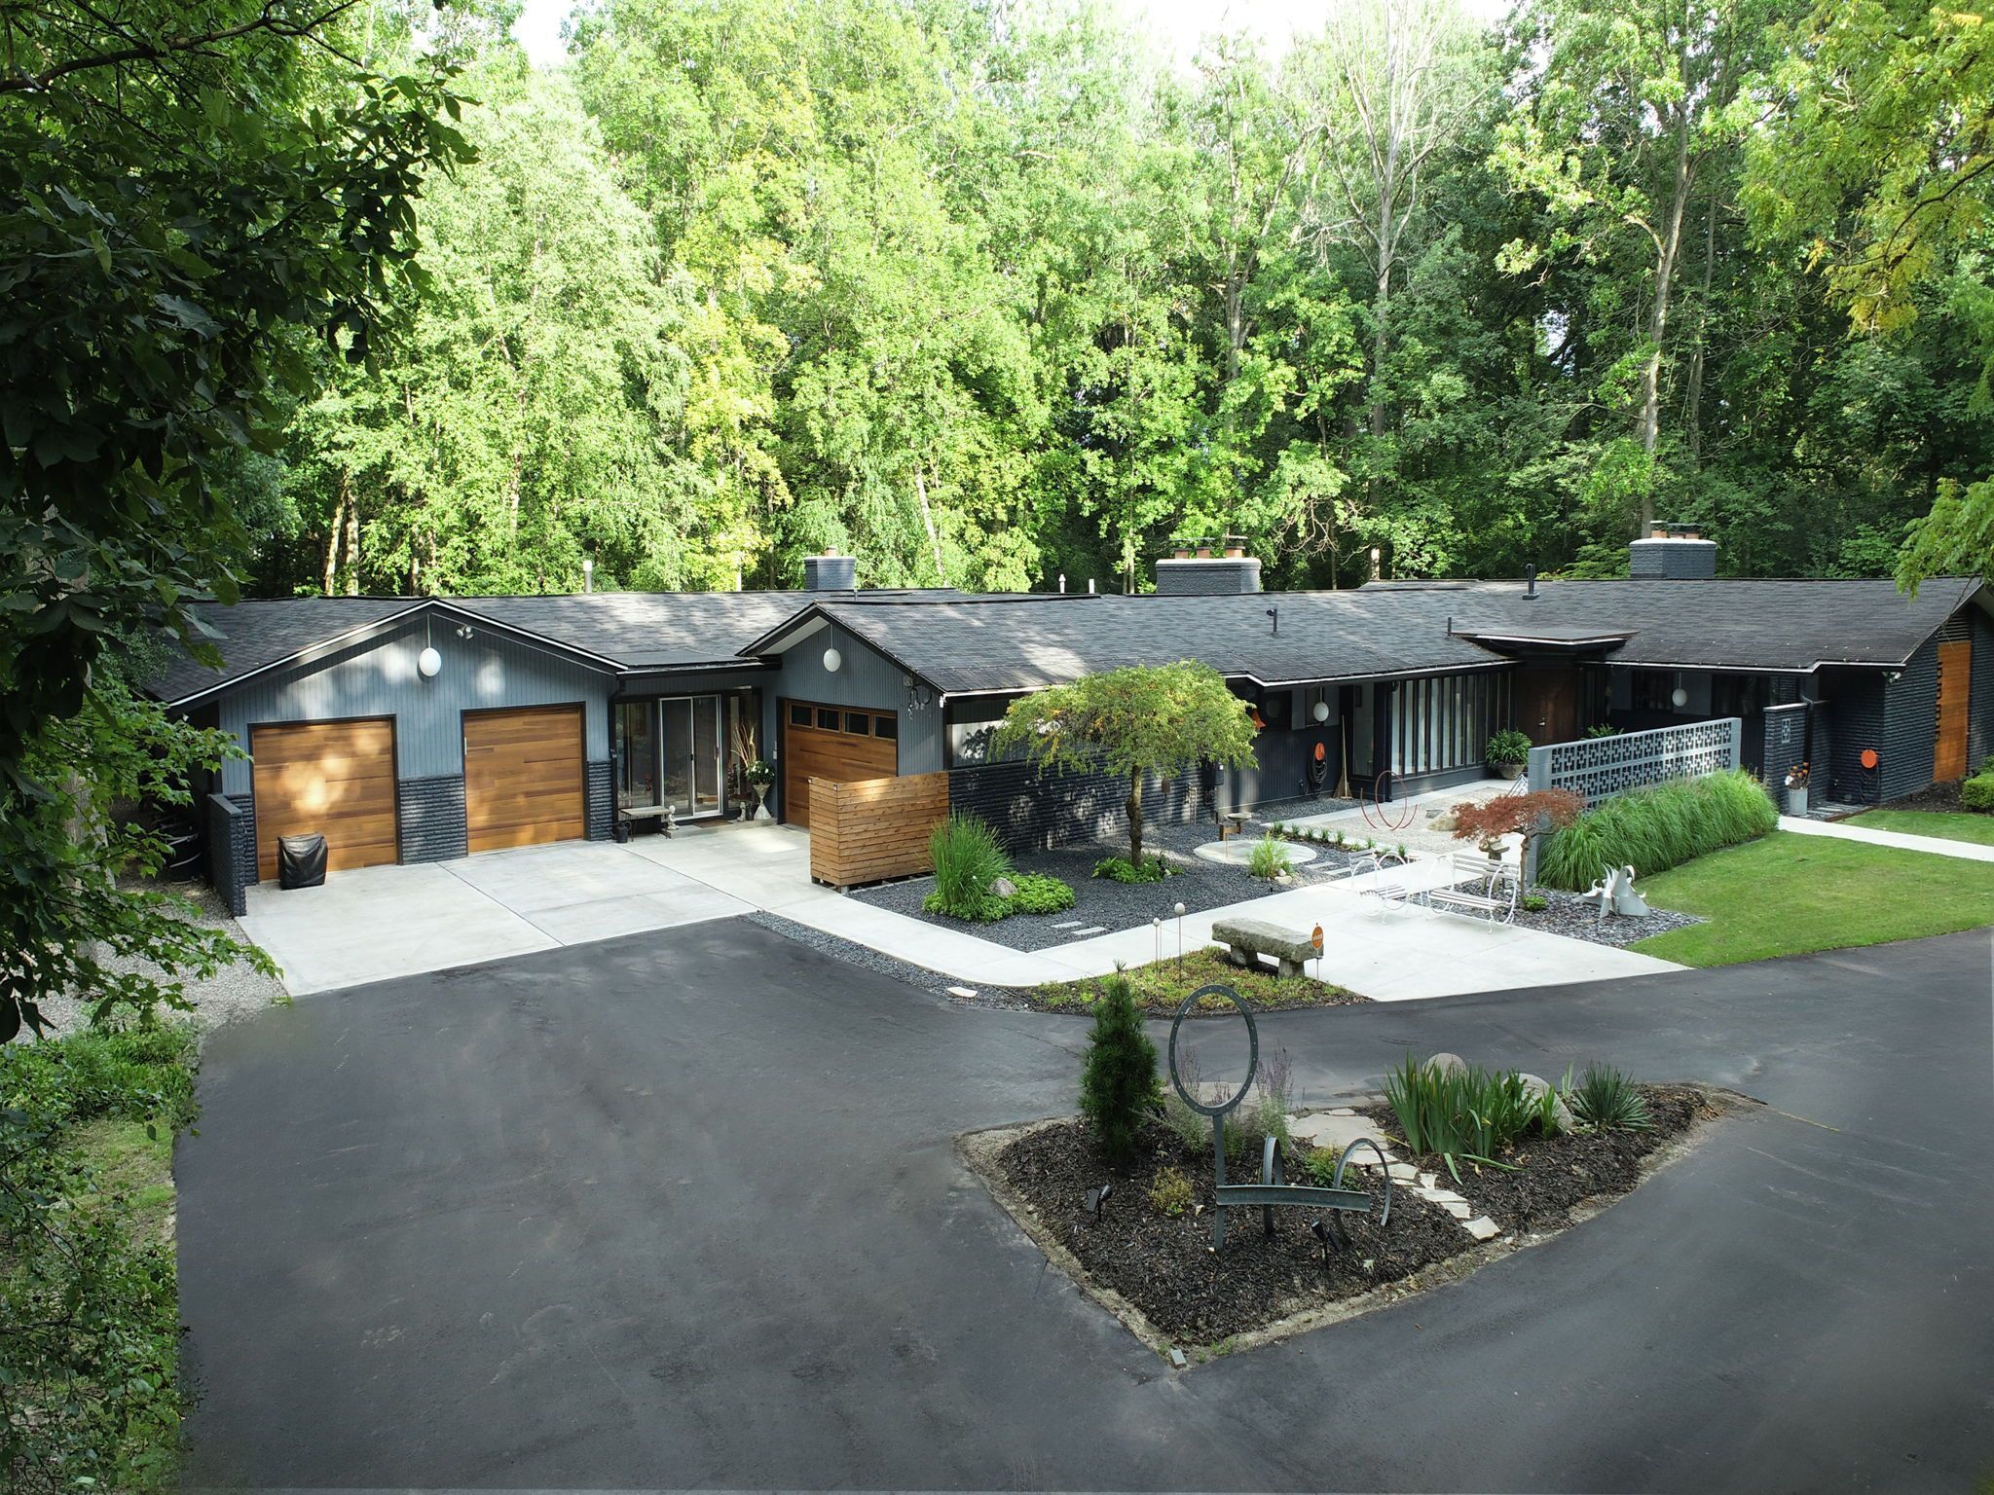
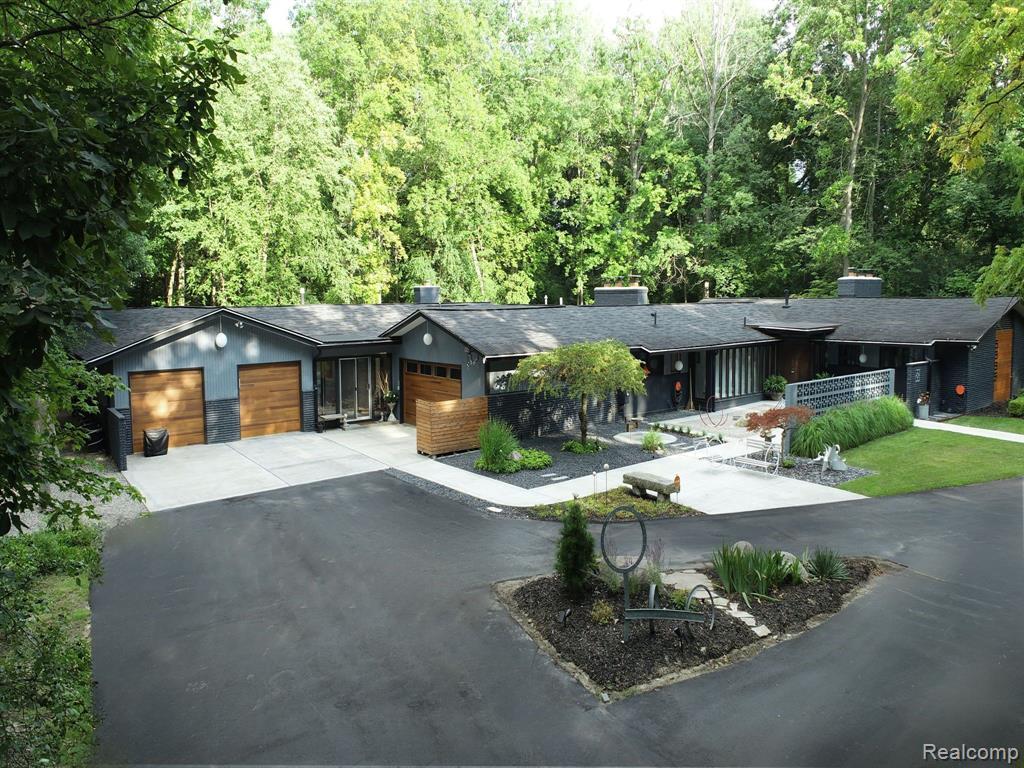
Experience unparalleled luxury in this one-of-a-kind updated open concept California-style mid-century modern architectural masterpiece, nestled in the highly desirable Chalmers Lake neighborhood. This 5, 500 sq ft home is a true testament to modern sophistication and functionality, blending the best of indoor and outdoor living. Meticulously curated landscaping surrounds the property, creating a serene oasis with a sprawling backyard patio, a captivating pond with a cascading waterfall, and a blue stone patio off the primary bedroomperfect for tranquil mornings or evening relaxation. Inside, MCM design touches and built-ins have been thoughtfully reintroduced to honor the home's original charm while catering to the modern homeowner. The heart of the home is a breathtaking kitchen, featuring sleek, clean lines, top-of-the-line Fisher Paykel appliances, and extensive custom cabinetry. The primary suite is a private sanctuary, strategically positioned on one side of the residence for ultimate privacy, while additional bedrooms are in the opposite wing. The laundry room and two-bathroom closets are outfitted with California Closets, offering the highest standard of organization and design. For those embracing a work-from-home lifestyle, the residence features two dedicated home offices, one of which could easily be transformed into a den. Unwind in the charming cedar three-season room or enjoy a workout in your indoor gym. With five fireplaces spread throughout the home, wa
Interior Details
5895
4
4
Has Heating:
Yes
Heating Type:
Forced Air With Air Conditioning
Has Cooling:
Yes
Cooling Type:
N/A
Has Fuel:
Yes
Fuel Type:
Gas
Has Basement:
No
Basement Type:
Basement (unspecified)
Has Flooring:
No
Flooring Type:
N/A
Has Fireplace:
Yes
Fireplace Type:
N/A
Property Details
43560
Yes
Yes
Type:
N/A
Location:
N/A
Status:
N/A
Number of Spaces:
N/A
N/A
N/A
N/A
N/A
N/A
N/A
N/A
Construction Details
Ranch
Aluminum/vinyl
N/A
Gable/hip
Asphalt
Tax History
Year
Amount
Land
Improvement
Percent Change
Assessment
2019
$9,780
$0
$0
--%
$424,570
2019
$9,780
$0
$0
--%
$410,420
2018
$9,824
$0
$0
--%
$382,360
2017
$9,754
$0
$0
--%
$367,490
2016
$9,772
$0
$0
--%
$357,290
2014
$9,803
$0
$0
--%
$246,900
2013
$9,674
$0
$0
--%
$242,370
2012
$9,473
$0
$0
--%
$235,030

Average Home Price in 48302
Nearby Properties
Zip Code
Price
Bed
Bath
Sqft
Lot
Sold Date
$2,000,000
$2,000,000
4 Beds
4 Baths
5,895 Sqft
43,560 Lot (sqft)
Sold 09/29/2026