Member Features
Find Real Estate Bargain!
Full foreclosure details
Home value, equity and ownership info
Find homes priced below market
Get full access with a FREE Account
Already a member?
$899,900
Listing Price3beds
1.5baths
2,900sqft
4,305sqft lot
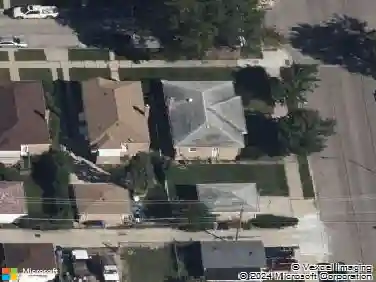
5916 W Byron St, Chicago, IL 60634
Member Features
Find Real Estate Bargain!
Full foreclosure details
Home value, equity and ownership info
Find homes priced below market
Get full access with a FREE Account
Already a member?
For Sale
Off Market
Home type
Price / sqft
Year built
Home Details
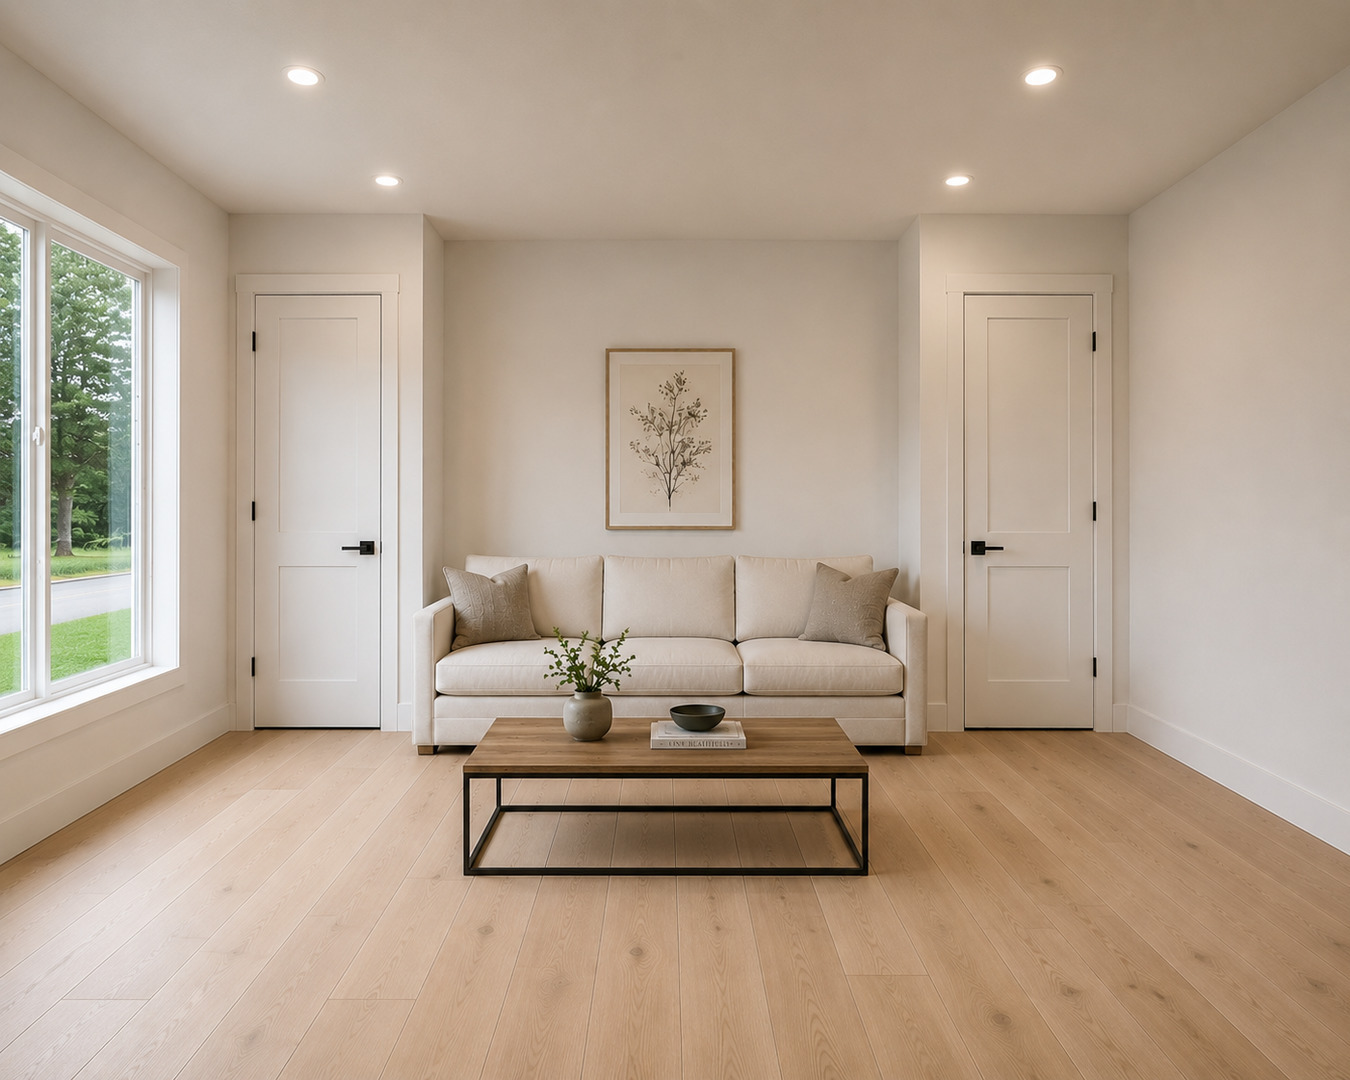
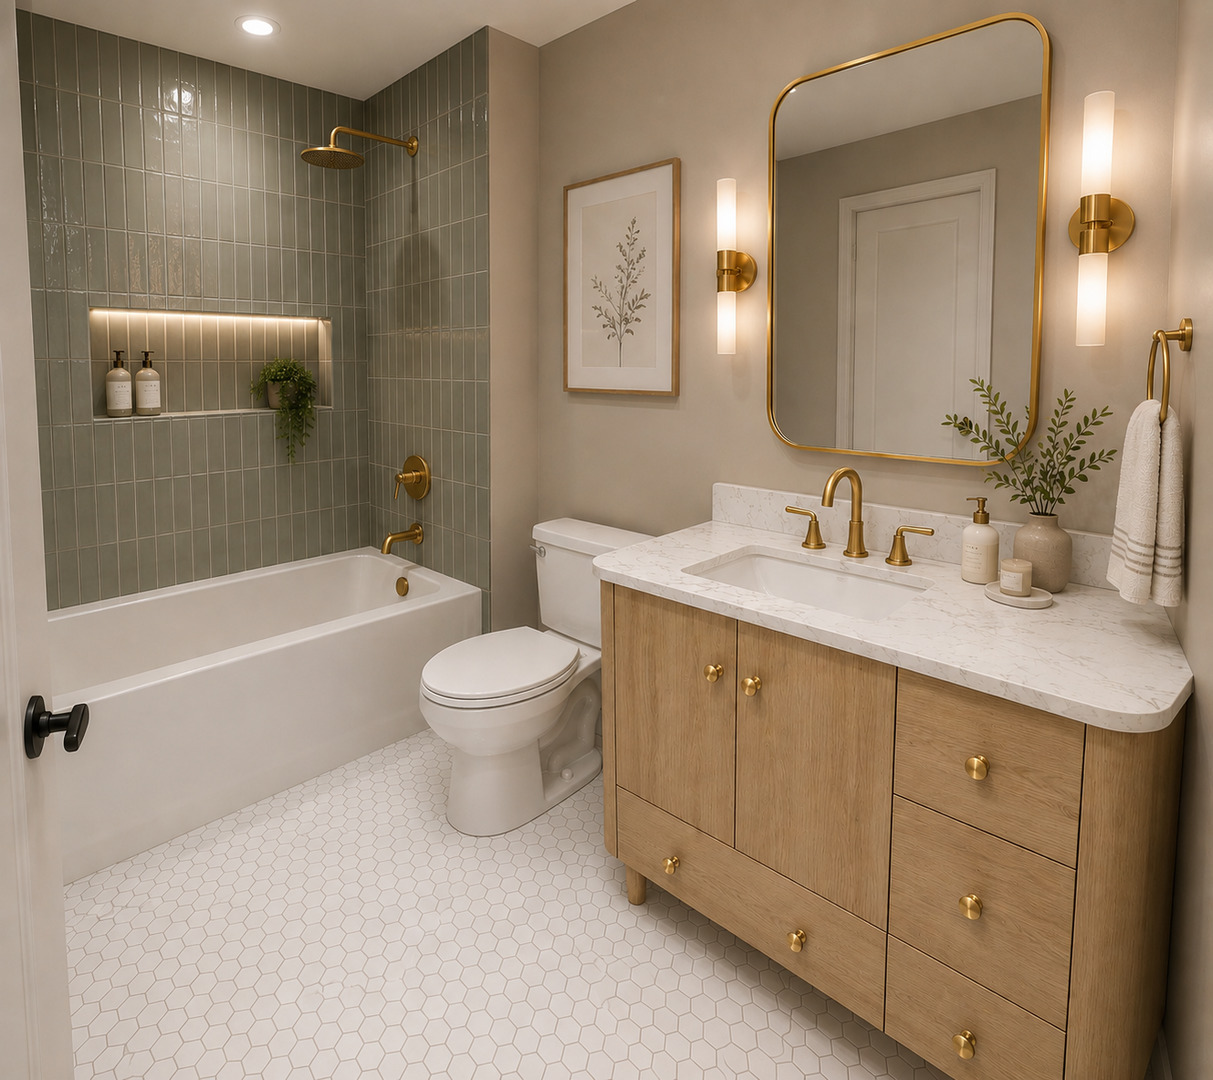
Completely rebuilt from the ground up with permits, this exceptional new construction home offers approximately 2,900 square feet of thoughtfully designed living space with 4 bedrooms plus a finished lower-level bedroom, 4 full bathrooms, and high-end finishes throughout. The open-concept floor plan is designed for both everyday living and entertaining, featuring expansive living spaces, abundant natural light, and quality craftsmanship in every detail. The gorgeous kitchen flows seamlessly into the dining and family rooms, with a large island. Upstairs, you'll find three spacious bedrooms, including a luxurious primary suite, along with the convenience of a second-floor laundry room. The finished lower level adds valuable living space with an additional bedroom, full bathroom, and versatile recreation area ideal for guests, a home office, or gym. Built with lasting quality and peace of mind, this home features Hardie Board siding, all new windows, a new roof, and completely new mechanicals and interior finishes. Every inch has been thoughtfully designed to deliver the style, functionality, and efficiency today's buyers are looking for. This is a rare opportunity to own a truly move-in ready home where everything is brand new, offering modern luxury, exceptional craftsmanship, and turnkey living.
Interior Details
2900
3
1.5
Has Heating:
Yes
Heating Type:
Yes
Has Cooling:
Yes
Cooling Type:
N/A
Has Fuel:
No
Fuel Type:
N/A
Has Basement:
No
Basement Type:
Unfinished
Has Flooring:
No
Flooring Type:
N/A
Has Fireplace:
Yes
Fireplace Type:
N/A
Property Details
4305
No
No
Type:
Garage, Detached
Location:
N/A
Status:
N/A
Number of Spaces:
2
N/A
N/A
N/A
N/A
N/A
N/A
N/A
Construction Details
Bungalow
Wood
N/A
N/A
Asphalt
Tax History
Year
Amount
Land
Improvement
Percent Change
Assessment
2018
$3,924
$5,381
$20,669
--%
$26,050
2017
$3,332
$4,735
$16,820
--%
$21,555
2016
$3,459
$4,735
$16,820
--%
$21,555
2015
$3,125
$4,735
$16,820
--%
$21,555
2014
$3,074
$4,305
$16,667
--%
$20,972
2012
$2,995
$4,305
$16,667
--%
$20,972
2011
$3,420
$6,027
$20,470
--%
$26,497

Average Home Price in 60634
Nearby Properties
Zip Code
Price
Bed
Bath
Sqft
Lot
Sold Date
$899,900
$899,900
3 Beds
1.5 Baths
2,900 Sqft
4,305 Lot (sqft)
Sold 10/26/2026
$739,900
$739,900
4 Beds
3 Baths
3,100 Sqft
3,690 Lot (sqft)
Sold 10/02/2025
$549,000
$549,000
2 Beds
1 Baths
3,000 Sqft
3,750 Lot (sqft)
Sold 05/23/2026
$649,900
$649,900
3 Beds
1 Baths
3,028 Sqft
3,813 Lot (sqft)
Sold 04/23/2025