Member Features
Find Real Estate Bargain!
Full foreclosure details
Home value, equity and ownership info
Find homes priced below market
Get full access with a FREE Account
Already a member?
$729,826
Listing Price4beds
3baths
1,550sqft
4,612sqft lot
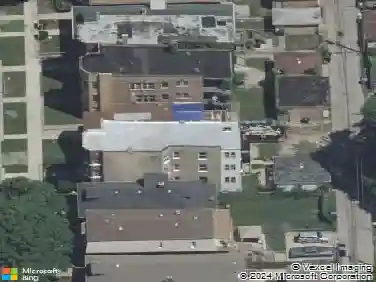
5818 W Byron St, Chicago, IL 60634
Member Features
Find Real Estate Bargain!
Full foreclosure details
Home value, equity and ownership info
Find homes priced below market
Get full access with a FREE Account
Already a member?
For Sale
Home type
Price / sqft
Year built
Home Details
Welcome to the Chicago Lifestyle, a Portage Park story. Every so often a home offers something the city almost never does, and that is room. Room to spread out, to cook, to garden, to gather. Set on a lot close to 37 feet wide, nearly half again the standard 25 by 125 Chicago lot, this 1905 residence was reimagined to the studs and rebuilt in 2016, so it carries the character of a classic Northwest Side home with the systems and finishes of something brand new. The result feels both rooted and effortless the moment you step inside. That ease begins in the foyer, where a richly stained staircase with turned balusters rises past an octagonal accent window, a quiet reminder of the home's early bones. From there the main level unfolds in natural light. Facing south along Byron, the rooms hold sun from morning to evening across refinished oak floors, deep crown molding, and detailed wainscoting. The living and dining rooms flow together beneath statement chandeliers, with a dining room bay window that turns an ordinary dinner into something more memorable. At the center of it all is a true chef's kitchen, and it lives up to the name. High gloss cabinetry and frosted glass uppers frame stone counters and a stacked stone backsplash. A gas double oven range anchors a full stainless suite, a breakfast peninsula gathers the crowd, and a dedicated prep sink stands beside the main so preparing a meal never competes with cleaning up. A door off the kitchen opens straight to the deck, blur
Interior Details
1550
4
3
Has Heating:
Yes
Heating Type:
Yes
Has Cooling:
Yes
Cooling Type:
Central
Has Fuel:
No
Fuel Type:
N/A
Has Basement:
No
Basement Type:
Unfinished
Has Flooring:
No
Flooring Type:
N/A
Has Fireplace:
Yes
Fireplace Type:
N/A
Property Details
4612
No
No
Type:
Garage, Detached
Location:
N/A
Status:
N/A
Number of Spaces:
3
N/A
N/A
N/A
N/A
N/A
N/A
N/A
Construction Details
Bungalow
Frame
N/A
N/A
Asphalt
Tax History
Year
Amount
Land
Improvement
Percent Change
Assessment
2018
$4,961
$5,765
$22,789
--%
$28,554
2017
$4,440
$5,073
$18,932
--%
$24,005
2016
$4,307
$5,073
$18,932
--%
$24,005
2015
$3,918
$5,073
$18,932
--%
$24,005
2014
$3,682
$4,612
$17,806
--%
$22,418
2012
$3,575
$4,612
$17,806
--%
$22,418
2011
$3,947
$6,456
$21,944
--%
$28,400

Average Home Price in 60634
Nearby Properties
Zip Code
Price
Bed
Bath
Sqft
Lot
Sold Date
$438,642
$438,642
5 Beds
1.5 Baths
1,419 Sqft
4,059 Lot (sqft)
Sold 08/18/2026
$525,628
$525,628
3 Beds
1.5 Baths
1,573 Sqft
4,166 Lot (sqft)
Sold 08/14/2026
$576,156
$576,156
4 Beds
2 Baths
1,765 Sqft
3,790 Lot (sqft)
Sold 07/07/2026
$680,595
$680,595
2 Beds
1 Baths
1,422 Sqft
4,250 Lot (sqft)
Sold 07/07/2026
$501,900
$501,900
3 Beds
1.5 Baths
1,438 Sqft
3,750 Lot (sqft)
Sold 06/22/2026
$522,000
$522,000
4 Beds
1.5 Baths
1,386 Sqft
4,059 Lot (sqft)
Sold 10/27/2026
$624,281
$624,281
2 Beds
1 Baths
1,755 Sqft
3,906 Lot (sqft)
Sold 10/27/2026
$430,156
$430,156
5 Beds
2 Baths
1,647 Sqft
4,125 Lot (sqft)
Sold 10/27/2026
$435,991
$435,991
4 Beds
1.5 Baths
1,575 Sqft
3,690 Lot (sqft)
Sold 10/27/2026