
Member Features
Find Real Estate Bargain!
Full foreclosure details
Home value, equity and ownership info
Find homes priced below market
Get full access with a FREE Account
Already a member?
$549,900
Listing Price4beds
2.5baths
2,233sqft
123,623sqft lot
4124 Byron Rd, Hudsonville, MI 49426
Member Features
Find Real Estate Bargain!
Full foreclosure details
Home value, equity and ownership info
Find homes priced below market
Get full access with a FREE Account
Already a member?
For Sale
Off Market
Home type
Price / sqft
Year built
Home Details
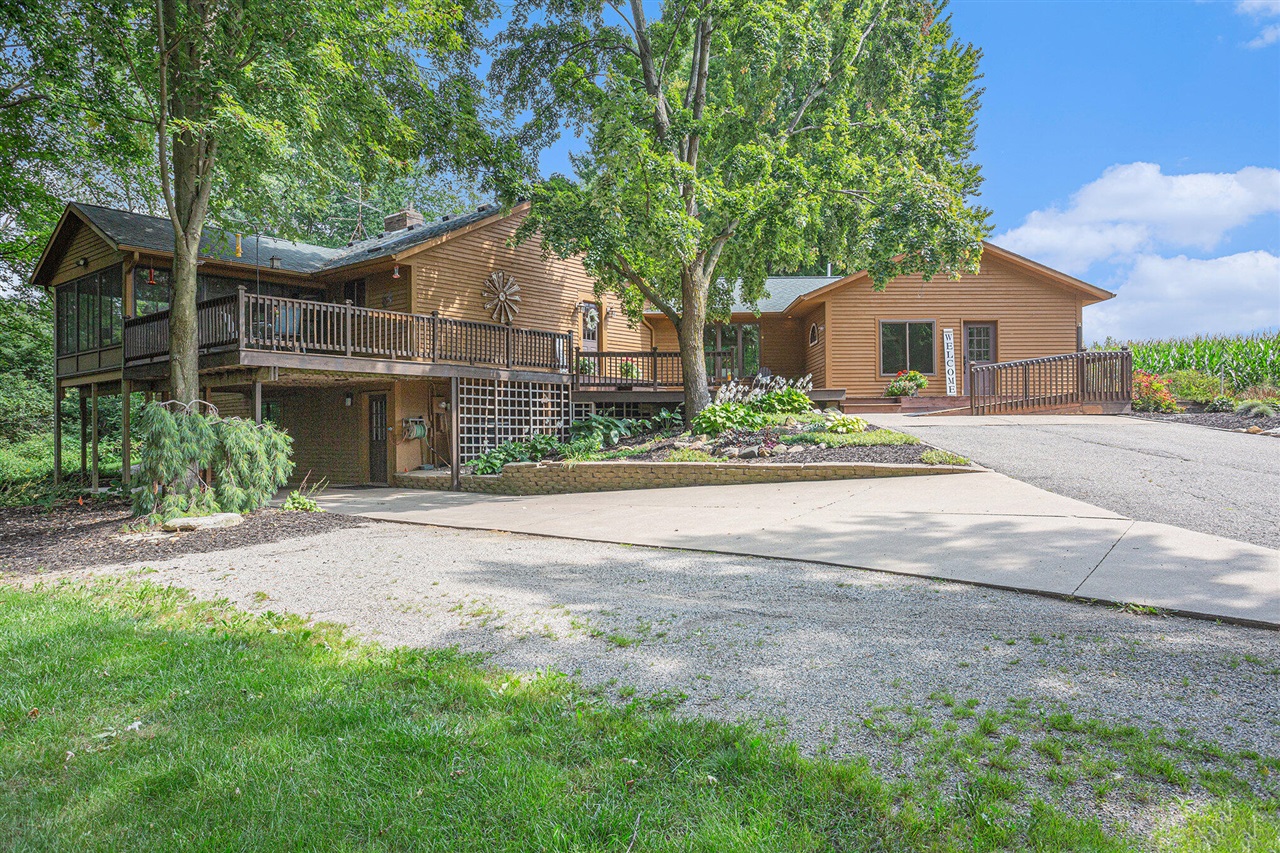
Looking for a secluded home on 2+ acres with an outbuilding? Look no further than this opportunity. The main portion of the home has a primary bedroom, full bath, kitchen with dining area, living room, main floor laundry with office area and large 3-seasons room with deck. Also on the main floor is an in-law suite, or, a second primary suite which include bedroom, bath, kitchen with dining area, & family room. Many options with this space. The lower walkout level has two additional bedrooms, full bath, family room with fireplace, and storage. The exterior of the home has a wonderful deck area to sit under the mature trees that offer tranquility from the world around. The outbuilding is approximately 34x72 with plenty of room for your vehicles and toys. Offer deadline Fri Sept 6 at 2pm
Interior Details
2233
4
2.5
Has Heating:
Yes
Heating Type:
Forced Air With Air Conditioning
Has Cooling:
Yes
Cooling Type:
N/A
Has Fuel:
No
Fuel Type:
N/A
Has Basement:
No
Basement Type:
Basement (unspecified)
Has Flooring:
No
Flooring Type:
N/A
Has Fireplace:
Yes
Fireplace Type:
N/A
Property Details
123623
No
No
Type:
N/A
Location:
N/A
Status:
N/A
Number of Spaces:
N/A
N/A
N/A
N/A
N/A
N/A
N/A
N/A
Construction Details
Ranch
Aluminum/vinyl
N/A
N/A
N/A
Tax History
Year
Amount
Land
Improvement
Percent Change
Assessment
2019
$3,662
$0
$0
--%
$186,500
2018
$3,427
$0
$0
--%
$176,500
2016
$-1
$0
$0
--%
$154,800
2016
$-1
$0
$0
--%
$154,800
2016
$-1
$0
$0
--%
$137,000

Average Home Price in 49426
Nearby Properties
Zip Code
Price
Bed
Bath
Sqft
Lot
Sold Date
$549,900
$549,900
-- Beds
2.5 Baths
2,233 Sqft
123,623 Lot (sqft)
Sold 07/10/2025
$550,000
$550,000
6 Beds
5 Baths
2,134 Sqft
231,565 Lot (sqft)
Sold 09/29/2026




