
Member Features
Find Real Estate Bargain!
Full foreclosure details
Home value, equity and ownership info
Find homes priced below market
Get full access with a FREE Account
Already a member?
$299,900
Listing Price4beds
3baths
1,900sqft
10,850sqft lot
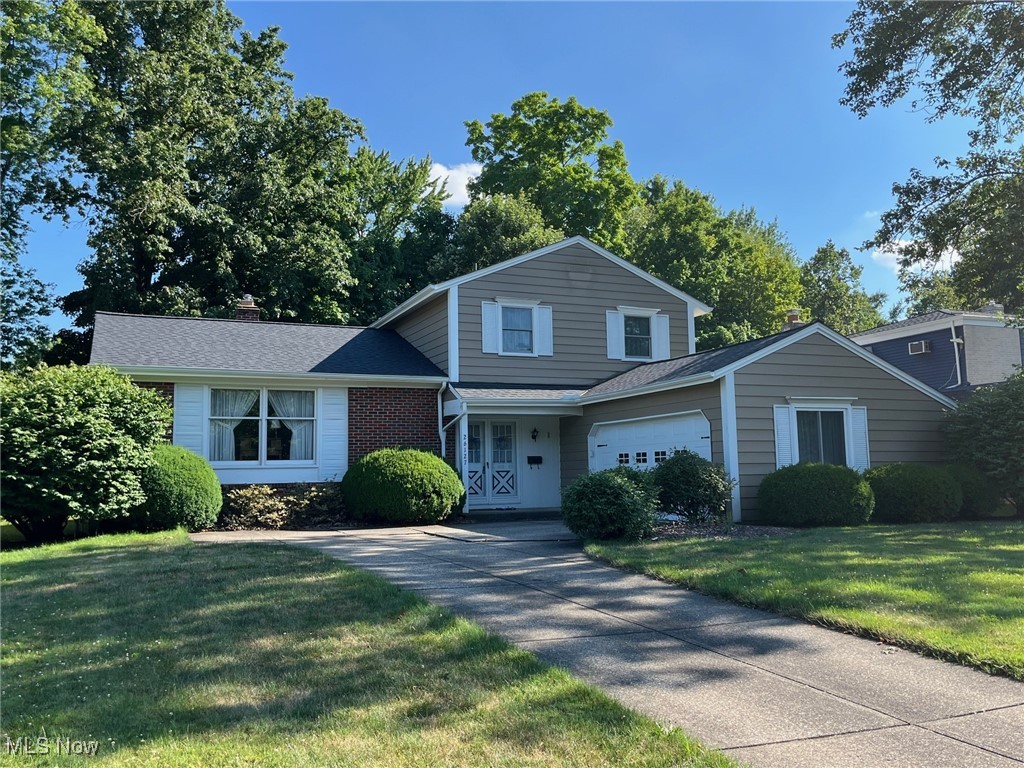
26127 Byron Dr, North Olmsted, OH 44070
Member Features
Find Real Estate Bargain!
Full foreclosure details
Home value, equity and ownership info
Find homes priced below market
Get full access with a FREE Account
Already a member?
For Sale
Off Market
Home type
Price / sqft
Year built
Home Details
There are some homes that just take your breath away when you first step through the door. THIS is THAT home. Once through the front door you are taken by the open feeling this home offers. The main level has an expansive family room that is flanked by a roomy dining space. The huge kitchen could easily accommodate several cooks at once and the openness of this home is carried over by a seamless entry into the living room. Upstairs you will be delighted to discover three wonderfully sized bedrooms and two full, sparking baths. The basement is yet another living space that is sure to offer plenty of room for any ideas you can imagine. The yard is perfectly sized and the home is comfortably matched in this family friendly neighborhood offering recreational options for the entire family. So come on in, experience the home and let your breath be taken by delight.
Interior Details
1900
4
3
Has Heating:
Yes
Heating Type:
Forced Air With Air Conditioning
Has Cooling:
Yes
Cooling Type:
Central
Has Fuel:
Yes
Fuel Type:
Gas
Has Basement:
No
Basement Type:
Basement (unspecified)
Has Flooring:
No
Flooring Type:
N/A
Has Fireplace:
Yes
Fireplace Type:
N/A
Property Details
10850
Yes
Yes
Type:
Garage, Attached
Location:
N/A
Status:
N/A
Number of Spaces:
2
No
No
No
No
Yes
No
No
Construction Details
Split Level
Aluminum/vinyl
N/A
Gable
Asphalt
Tax History
Year
Amount
Land
Improvement
Percent Change
Assessment
2019
$4,223
$13,790
$47,250
--%
$61,040
2018
$4,283
$13,790
$47,250
--%
$61,040
2017
$4,018
$11,200
$42,700
--%
$53,900
2016
$3,983
$11,200
$42,700
--%
$53,900
2015
$3,951
$11,200
$42,700
--%
$53,900
2013
$3,546
$10,780
$41,060
--%
$51,840
2011
$3,755
$12,150
$44,980
--%
$57,130

Average Home Price in 44070
Nearby Properties
Zip Code
Price
Bed
Bath
Sqft
Lot
Sold Date
$283,870
3 Beds
1.5 Baths
1,703 Sqft
10,850 Lot (sqft)
Sold 10/06/2026
$345,819
4 Beds
2 Baths
2,178 Sqft
10,950 Lot (sqft)
Sold 09/23/2026
$317,777
$317,777
3 Beds
1.5 Baths
1,796 Sqft
27,878 Lot (sqft)
Sold 06/11/2026
$291,564
4 Beds
1.5 Baths
2,025 Sqft
23,590 Lot (sqft)
Sold 05/27/2026
$299,900
4 Beds
3 Baths
1,900 Sqft
10,850 Lot (sqft)
Sold 09/29/2026
$339,900
3 Beds
2 Baths
2,030 Sqft
10,850 Lot (sqft)
Sold 09/29/2026
$250,000
3 Beds
2 Baths
1,800 Sqft
10,850 Lot (sqft)
Sold 10/13/2026
$395,530
5 Beds
1.5 Baths
2,032 Sqft
25,275 Lot (sqft)
Sold 10/13/2026
$415,639
4 Beds
2 Baths
2,132 Sqft
10,920 Lot (sqft)
Sold 10/18/2026




