Member Features
Find Real Estate Bargain!
Full foreclosure details
Home value, equity and ownership info
Find homes priced below market
Get full access with a FREE Account
Already a member?
$572,958
Listing Price4beds
2.5baths
1,688sqft
2,483sqft lot
711 Byrd Park Ct, Richmond, VA 23220
Member Features
Find Real Estate Bargain!
Full foreclosure details
Home value, equity and ownership info
Find homes priced below market
Get full access with a FREE Account
Already a member?
For Sale
Off Market
Home type
Price / sqft
Year built
Home Details
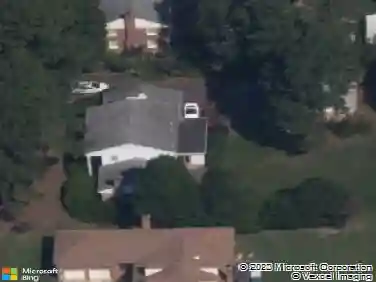
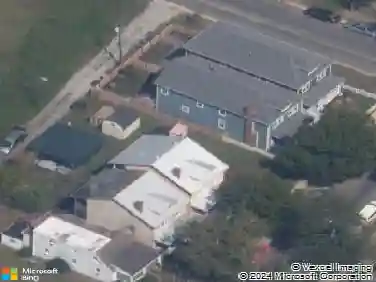
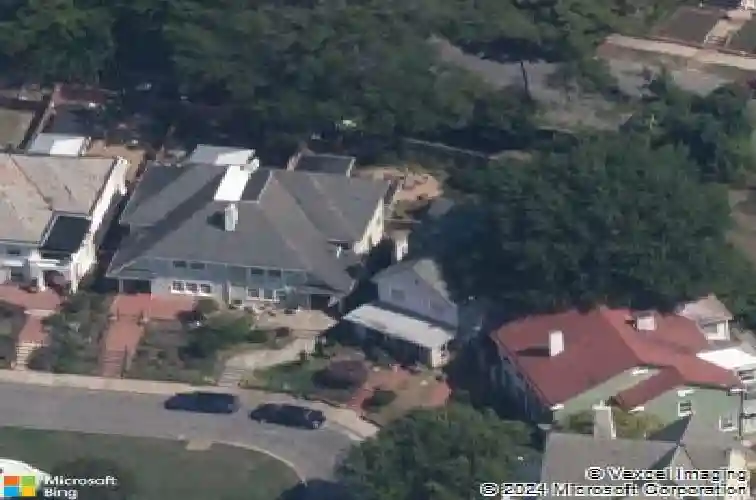
Byrd Park Court | Swan Lake Views Located in Byrd Park Court, directly across from Swan Lake, this residence was originally designed by Carl Max Lindner Sr. and later renovated as the personal home of David Johannas, AIA. Byrd Park Court is recognized as one of the finest examples of a City Beautiful court complex in Virginia -a setting where architectural integrity and landscape were thoughtfully composed from the beginning. The renovation reflects an architects eye for proportion, light, and livability. The floor plan has been opened to create natural flow between principal rooms while maintaining the scale appropriate to the original design. The kitchen and baths have been fully renovated with enduring materials and careful detailing. The primary suite includes a marble bath with skylight and a walk-in closet. A second-floor laundry adds everyday convenience. Secondary baths are equally well considered. Outdoor spaces are integral to the property: a bluestone-paved entry and front terrace frame views toward Swan Lake, while a screened porch overlooks a private courtyard and an unusually generous garden area for the Court. The elevated position captures both park and courtyard views, consistent with Lindners original vision for the development. A detached one-car garage completes the offering. HVAC updated in 2025. This is a rare opportunity to acquire a residence with architectural provenance and a comprehensive, architect-designed renovation-without the uncertainty of und
Interior Details
1688
4
2.5
Has Heating:
Yes
Heating Type:
Heat Pump
Has Cooling:
Yes
Cooling Type:
Central
Has Fuel:
Yes
Fuel Type:
Gas
Has Basement:
No
Basement Type:
Partial
Has Flooring:
No
Flooring Type:
Wood (unspecified)
Has Fireplace:
Yes
Fireplace Type:
N/A
Property Details
2483
Yes
Yes
Type:
N/A
Location:
N/A
Status:
N/A
Number of Spaces:
N/A
No
No
No
No
No
No
No
Construction Details
Contemporary
Stucco
N/A
Gable
Asphalt
Tax History
Year
Amount
Land
Improvement
Percent Change
Assessment
2020
$4,788
$150,000
$320,000
--%
$470,000
2020
$4,788
$108,000
$291,000
--%
$399,000
2018
$3,276
$108,000
$265,000
--%
$373,000
2018
$3,276
$50,000
$223,000
--%
$273,000
2017
$3,192
$50,000
$216,000
--%
$266,000
2015
$2,394
$35,000
$244,000
--%
$279,000
2014
$2,076
$35,000
$244,000
--%
$279,000
2013
$2,076
$35,000
$244,000
--%
$279,000

Average Home Price in 23220
Nearby Properties
Zip Code
Price
Bed
Bath
Sqft
Lot
Sold Date
$434,463
$434,463
4 Beds
2 Baths
1,692 Sqft
3,964 Lot (sqft)
Sold 10/28/2026
$369,772
$369,772
3 Beds
1.5 Baths
1,456 Sqft
3,006 Lot (sqft)
Sold 09/29/2026
$570,057
$570,057
4 Beds
2 Baths
1,848 Sqft
3,006 Lot (sqft)
Sold 09/10/2026
$301,034
$301,034
4 Beds
2 Baths
1,567 Sqft
9,017 Lot (sqft)
Sold 07/18/2026
$228,437
$228,437
3 Beds
2.5 Baths
1,600 Sqft
3,790 Lot (sqft)
Sold 06/23/2026
$639,950
$639,950
3 Beds
2.5 Baths
1,762 Sqft
954 Lot (sqft)
Sold 10/26/2026
$639,950
$639,950
3 Beds
2.5 Baths
1,762 Sqft
954 Lot (sqft)
Sold 10/26/2026
$649,900
$649,900
2 Beds
3 Baths
1,863 Sqft
1,006 Lot (sqft)
Sold 10/05/2026
$619,900
3 Beds
2.5 Baths
1,688 Sqft
2,439 Lot (sqft)
Sold 10/26/2026