Member Features
Find Real Estate Bargain!
Full foreclosure details
Home value, equity and ownership info
Find homes priced below market
Get full access with a FREE Account
Already a member?
$3,295,000
Listing Price3beds
5baths
6,297sqft
117,612sqft lot
639 Byers Cove Rd, Hendersonville, NC 28792
Member Features
Find Real Estate Bargain!
Full foreclosure details
Home value, equity and ownership info
Find homes priced below market
Get full access with a FREE Account
Already a member?
For Sale
Off Market
Home type
Price / sqft
Year built
Home Details

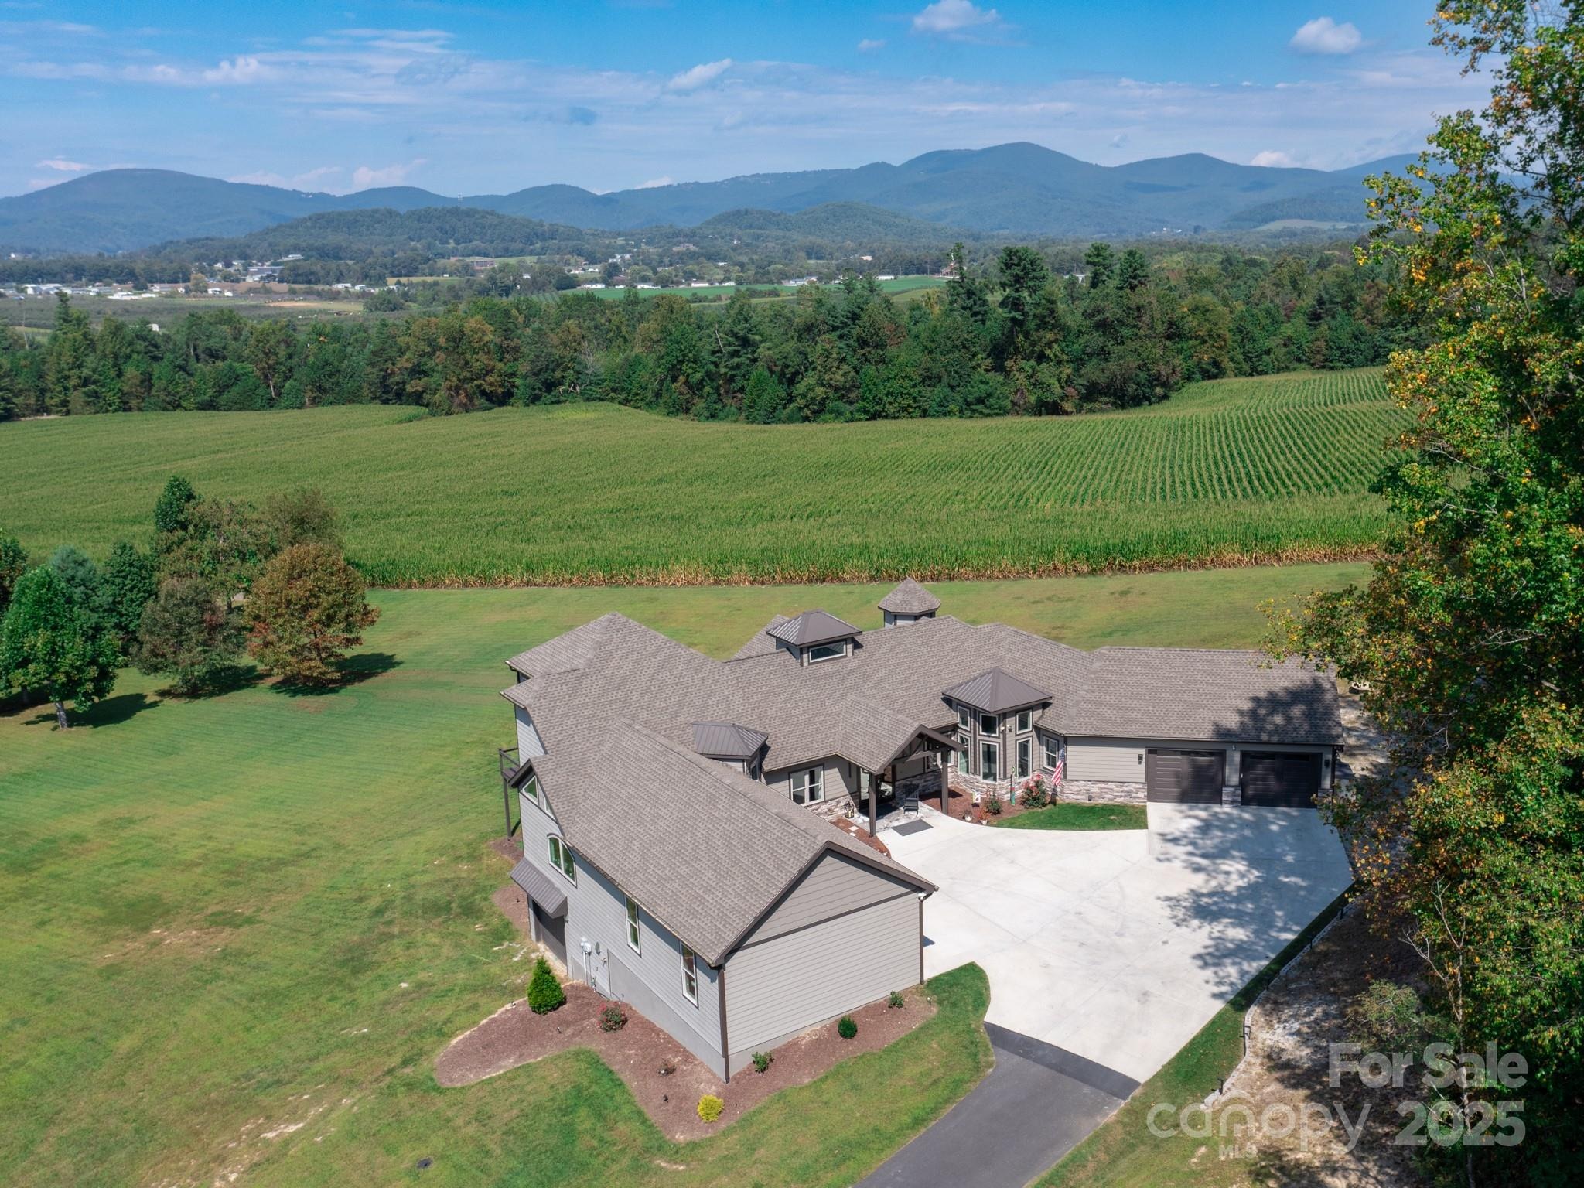
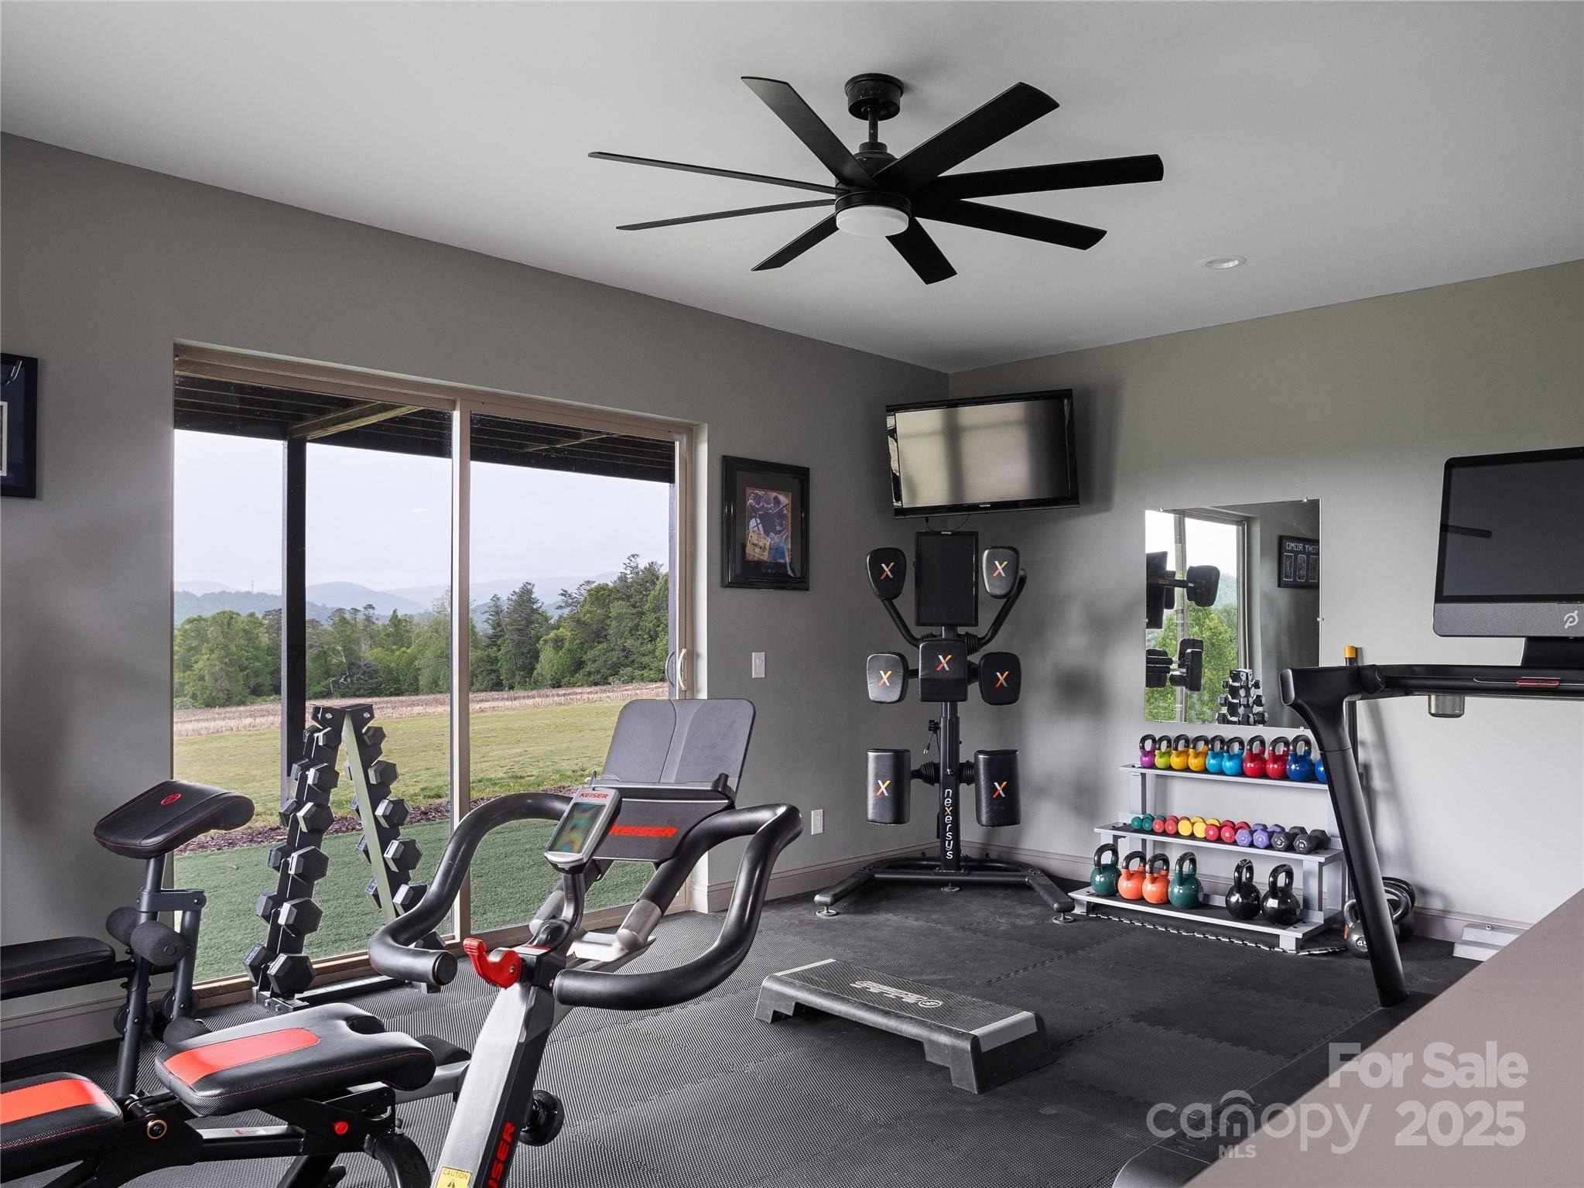
Exquisite Private Estate A Masterpiece of Design & CraftsmanshipnNestled in the midst of WNC best orchards and vineyards, this builders own private estate offers a rare combination of luxury, privacy, and natural beauty. Set on a sprawling 2.7-acre parcel, this home is surrounded by the serene countryside, offering sweeping views of beautiful sunsets, mountain ranges and rolling fields from every room. Despite its tranquil, secluded location, the estate is just minutes away from shopping, dining, and travel, offering the perfect balance of peaceful living with easy access to all modern conveniences.nnIMPRESSIVE ENTRANCE & GRAND LIVING SPACES:nAs you approach the home, youre greeted by custom double entry doors that open into a soaring 25-foot foyer adorned with pristine marble tile flooring. Every corner of the home is designed to impress, with 8 doors through out, high ceilings, sliding doors and wall-to-wall windows that frame panoramic views of the surrounding landscape.nnPERFECT FOR ENTERTAINING:nThe heart of the home is the main level entertainment bar, featuring a stunning wood plank barrel ceiling. This fully equipped space is perfect for hosting, complete with a keg dispenser, glass washer, wine holder, beverage cooler, and a wine fridge. Windows open to a breathtaking outdoor bar and over 600 square feet of outdoor space, making indoor/outdoor entertaining effortless.nnThe formal dining room with a cathedral ceiling is a perfect setting for elegant gatherings, while
Interior Details
6297
3
5
Has Heating:
Yes
Heating Type:
Heat Pump
Has Cooling:
Yes
Cooling Type:
Central
Has Fuel:
No
Fuel Type:
N/A
Has Basement:
No
Basement Type:
Basement (unspecified)
Has Flooring:
No
Flooring Type:
N/A
Has Fireplace:
Yes
Fireplace Type:
N/A
Property Details
117612
No
No
Type:
Mixed
Location:
N/A
Status:
N/A
Number of Spaces:
5
No
No
No
No
No
No
No
Construction Details
Conventional
Wood Siding
N/A
N/A
N/A
Tax History
Year
Amount
Land
Improvement
Percent Change
Assessment
2020
$317
$47,000
$0
--%
$47,000
2019
$317
$47,000
$0
--%
$47,000
2018
$292
$43,700
$0
--%
$43,700
2016
$292
$43,700
$0
--%
$43,700
2016
$292
$43,700
$0
--%
$43,700
2014
$244
$40,200
$0
--%
$40,200
2013
$244
$40,200
$0
--%
$40,200
2012
$244
$40,200
$0
--%
$40,200

Average Home Price in 28792
Nearby Properties
Zip Code
Price
Bed
Bath
Sqft
Lot
Sold Date
$3,295,000
$3,295,000
3 Beds
5 Baths
6,297 Sqft
117,612 Lot (sqft)
Sold 09/29/2026