Member Features
Find Real Estate Bargain!
Full foreclosure details
Home value, equity and ownership info
Find homes priced below market
Get full access with a FREE Account
Already a member?
$440,000
Listing Price3beds
2.5baths
2,664sqft
15,201sqft lot
1420 Buxton Dr, Knoxville, TN 37922
Member Features
Find Real Estate Bargain!
Full foreclosure details
Home value, equity and ownership info
Find homes priced below market
Get full access with a FREE Account
Already a member?
For Sale
Pending
Off Market
Home type
Price / sqft
Year built
Home Details
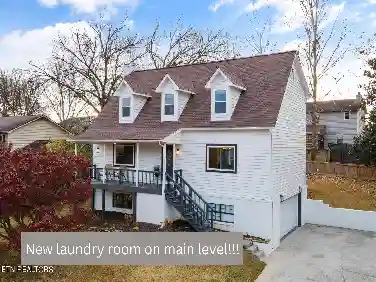
Welcome to this beautifully refreshed basement rancher in the heart of West Knoxville! Offering 3 bedrooms, 2.5 baths, and 2,664 square feet, this brick home delivers an impressive amount of space, versatility, and value. nnPerched on a beautiful lot in an established neighborhood, the home features a convenient driveway leading directly to the garage and a layout that works equally well as a primary residence or investment opportunity.nnInside, you'll find spacious living areas, thoughtful updates, and plenty of room to make the home your own. The finished basement adds a whole additional level of usable living space and is perfect for entertaining, movie nights, a game room, home office, or additional guest space. With multiple gathering areas and a functional floor plan, there is room for everyone without sacrificing comfort.nnLocated in the desirable Bearden area of West Knoxville, this home is especially appealing for first-time buyers looking for space and convenience without compromise. At this price point, it's hard to find this combination of square footage, finished basement space, brick construction, garage parking, and location. Whether you're searching for a place to call home or an easy-to-rent investment, this property offers incredible potential.nnnnPhoto Disclosure: Some photos have been digitally staged to illustrate the home's potential.
Interior Details
2664
3
2.5
Has Heating:
Yes
Heating Type:
Forced Air With Air Conditioning
Has Cooling:
Yes
Cooling Type:
N/A
Has Fuel:
Yes
Fuel Type:
Gas
Has Basement:
No
Basement Type:
Full
Has Flooring:
No
Flooring Type:
N/A
Has Fireplace:
Yes
Fireplace Type:
N/A
Property Details
15201
Yes
Yes
Type:
N/A
Location:
N/A
Status:
N/A
Number of Spaces:
N/A
No
No
No
No
No
No
No
Construction Details
Ranch
Siding (not Specified)
N/A
N/A
Composition Shingle
Tax History
Year
Amount
Land
Improvement
Percent Change
Assessment
2020
$888
$0
$0
--%
$41,900
2019
$888
$0
$0
--%
$41,900
2018
$888
$0
$0
--%
$41,900
2017
$888
$0
$0
--%
$41,900
2016
$1,010
$0
$0
--%
$43,550
2014
$1,010
$0
$0
--%
$43,550
2013
$1,010
$0
$0
--%
$43,550
2012
$914
$0
$0
--%
$38,725

Average Home Price in 37922
Nearby Properties
Zip Code
Price
Bed
Bath
Sqft
Lot
Sold Date
$524,635
$524,635
3 Beds
3.5 Baths
2,493 Sqft
22,871 Lot (sqft)
Sold 10/13/2026
$440,000
$440,000
3 Beds
2.5 Baths
2,664 Sqft
15,201 Lot (sqft)
Sold 10/13/2026
$525,000
3 Beds
3 Baths
2,415 Sqft
31,509 Lot (sqft)
Sold 10/13/2026