
Member Features
Find Real Estate Bargain!
Full foreclosure details
Home value, equity and ownership info
Find homes priced below market
Get full access with a FREE Account
Already a member?
$573,000
Listing Price4beds
3baths
2,079sqft
13,939sqft lot
4727 Buxton Ct, Gladwin, MI 48624
Member Features
Find Real Estate Bargain!
Full foreclosure details
Home value, equity and ownership info
Find homes priced below market
Get full access with a FREE Account
Already a member?
For Sale
Off Market
Home type
Price / sqft
Year built
Home Details
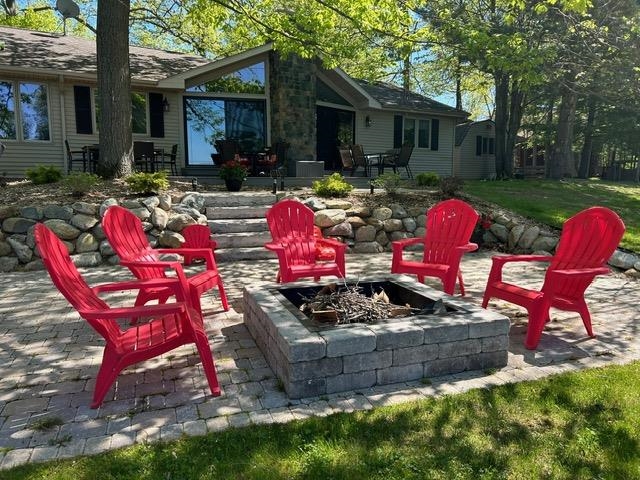
Welcome to this beautifully appointed ranch-style home (no stairs), boasting 2079 sq ft of comfortable living space. As you approach the home, you are greeted by a stone clad covered porch, ideal for lounging with your morning coffee, creating an ideal entryway into the heart of the home. As you enter, a spacious living area featuring vaulted ceilings and large windows, open concept kitchen and dining, all greet you with natural light and an inviting ambiance that permeates every corner of the house. The interior offers gorgeous water views, warmth and elegance, with tasteful dcor and modern amenities that enhance the overall appeal. The open-concept layout seamlessly connects the living room to the kitchen, dining area and all season sunroom, making it perfect for entertaining guests or spending time with family and friends. The kitchen includes granite countertops, wood cabinets and a large peninsula that accommodates 4 bar stools, which provides additional seating and workspace for those large family gatherings. This ranch style retreat boasts 4 bedrooms and 3 full bathrooms, providing plenty of space for family members and guests. Two of the bedrooms are lovely master suites, which include vaulted ceilings, loads of closet space and bathrooms that are beautifully appointed with modern fixtures and finishes. Many new features have been added such as: new furnace and A/C, hot water heater, fridge, dishwasher, all new master suite, remodeled and update bathrooms, new patio d
Interior Details
2079
4
3
Has Heating:
Yes
Heating Type:
Forced Air With Air Conditioning
Has Cooling:
No
Cooling Type:
N/A
Has Fuel:
No
Fuel Type:
N/A
Has Basement:
No
Basement Type:
N/A
Has Flooring:
No
Flooring Type:
N/A
Has Fireplace:
Yes
Fireplace Type:
N/A
Property Details
13939
No
No
Type:
N/A
Location:
N/A
Status:
N/A
Number of Spaces:
N/A
N/A
N/A
N/A
N/A
N/A
N/A
N/A
Construction Details
A-frame
N/A
N/A
N/A
N/A
Tax History
Year
Amount
Land
Improvement
Percent Change
Assessment
-1
$-1
$50,700
$110,300
--%
$161,000
-1
$-1
$50,700
$92,200
--%
$142,900
-1
$-1
$50,700
$87,300
--%
$138,000
-1
$-1
$39,600
$96,200
--%
$135,800
-1
$-1
$45,000
$69,800
--%
$114,800

Average Home Price in 48624





