Member Features
Find Real Estate Bargain!
Full foreclosure details
Home value, equity and ownership info
Find homes priced below market
Get full access with a FREE Account
Already a member?
$654,773
Listing Price3beds
2.5baths
1,474sqft
19,500sqft lot
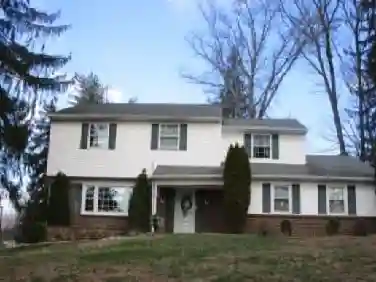
111 W Buttonwood Dr, Southampton, PA 18966
Member Features
Find Real Estate Bargain!
Full foreclosure details
Home value, equity and ownership info
Find homes priced below market
Get full access with a FREE Account
Already a member?
For Sale
Home type
Price / sqft
Year built
Home Details
Walk inside this 3 bedroom, 2.5 bath home in the sought-after Willow Greene neighborhood, part of Council Rock School District, and take advantage of all of the living space it offers! With an oversized family room and an open sightline from the kitchen to the dining room, there is plenty of space to entertain! Or, head to the 3 seasons room and enjoy the views of the carefully manicured lawn. If feeling cozy is more your style, snuggle up by the wood burning fireplace in the bonus living room. Upstairs, the primary suite features two closets and a full bathroom with a walk-in shower. Natural hardwoods throughout and new carpet/paining in the basement make the home ready for you to style as you wish! The owners did an excellent job maintaining the home, including updating the full bathrooms. Laundry on the main floor and an attached garage are an added bonus! With plenty of storage throughout, 111 W Buttonwood Dr is sure to check off all the must-haves on your list!
Interior Details
1474
3
2.5
Has Heating:
Yes
Heating Type:
Central
Has Cooling:
Yes
Cooling Type:
Central
Has Fuel:
Yes
Fuel Type:
Electric
Has Basement:
No
Basement Type:
Full
Has Flooring:
No
Flooring Type:
N/A
Has Fireplace:
Yes
Fireplace Type:
N/A
Property Details
19500
Yes
Yes
Type:
Garage, Built-in
Location:
N/A
Status:
N/A
Number of Spaces:
1
N/A
N/A
N/A
N/A
N/A
N/A
N/A
Construction Details
Split Level
N/A
N/A
N/A
N/A
Tax History
Year
Amount
Land
Improvement
Percent Change
Assessment
2020
$5,312
$5,600
$25,600
--%
$31,200
2019
$5,084
$5,600
$25,600
--%
$31,200
2018
$4,994
$5,600
$25,600
--%
$31,200
2017
$4,801
$5,600
$25,600
--%
$31,200
2016
$4,715
$5,600
$25,600
--%
$31,200
2014
$4,684
$5,600
$25,600
--%
$31,200
2013
$4,583
$5,600
$25,600
--%
$31,200

Average Home Price in 18966
Nearby Properties
Zip Code
Price
Bed
Bath
Sqft
Lot
Sold Date
$654,773
3 Beds
2.5 Baths
1,474 Sqft
19,500 Lot (sqft)
Sold 10/13/2026
$450,000
3 Beds
2.5 Baths
1,448 Sqft
20,100 Lot (sqft)
Sold 10/18/2026
$625,000
4 Beds
3 Baths
1,524 Sqft
6,665 Lot (sqft)
Sold 10/13/2026
$739,333
4 Beds
2.5 Baths
1,464 Sqft
33,360 Lot (sqft)
Sold 10/13/2026
$625,000
4 Beds
3 Baths
1,535 Sqft
20,038 Lot (sqft)
Sold 10/13/2026
$718,908
3 Beds
1.5 Baths
1,596 Sqft
47,150 Lot (sqft)
Sold 10/13/2026
$668,478
3 Beds
2.5 Baths
1,548 Sqft
20,038 Lot (sqft)
Sold 10/13/2026
$549,900
$549,900
3 Beds
3 Baths
1,474 Sqft
20,000 Lot (sqft)
Sold 10/13/2026
$615,000
3 Beds
2 Baths
1,618 Sqft
17,700 Lot (sqft)
Sold 10/17/2026