Member Features
Find Real Estate Bargain!
Full foreclosure details
Home value, equity and ownership info
Find homes priced below market
Get full access with a FREE Account
Already a member?
$820,000
Listing Price4beds
3baths
3,332sqft
18,562sqft lot


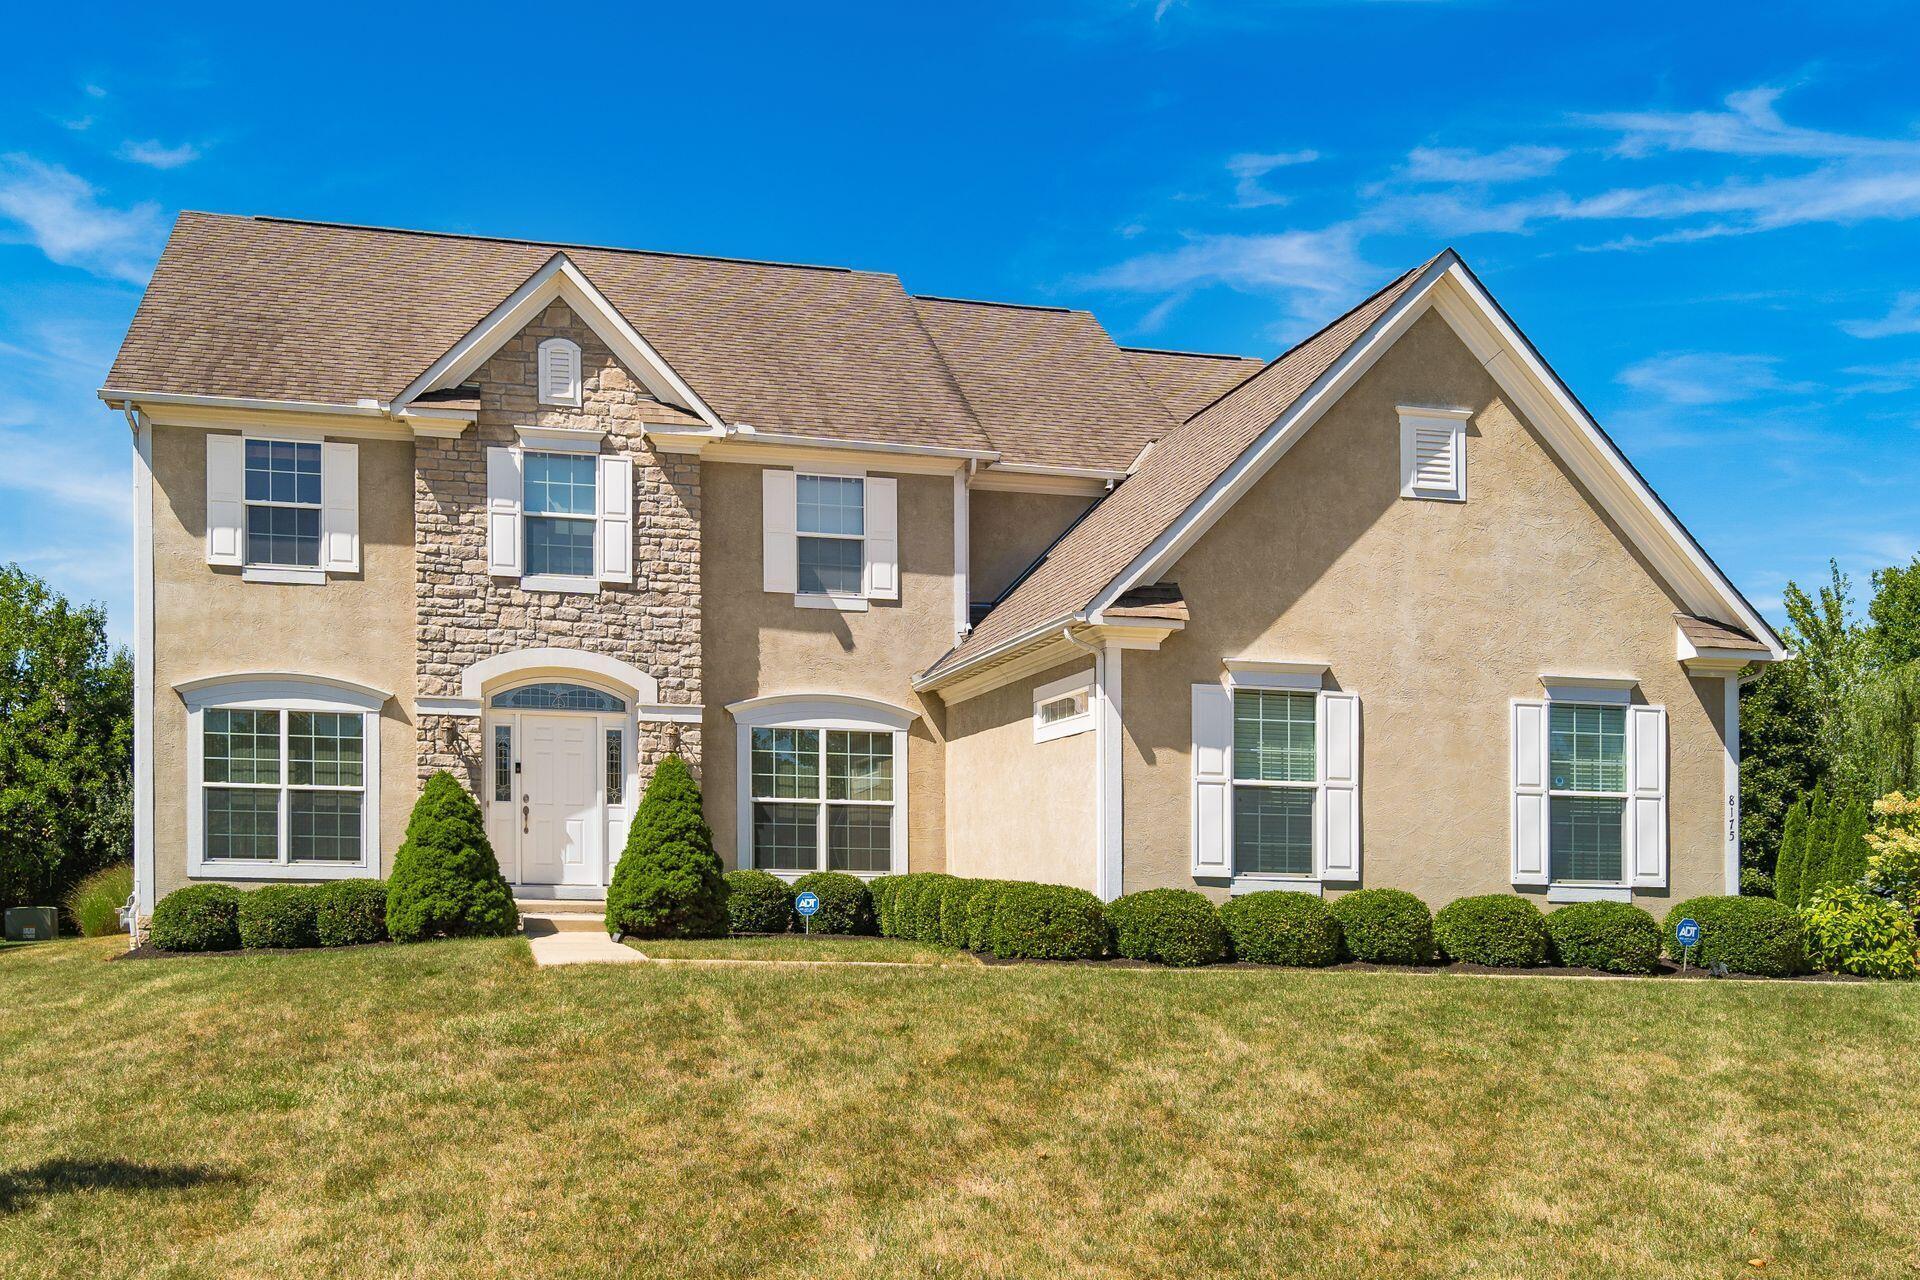
8175 Buttleston Dr, Dublin, OH 43016
Member Features
Find Real Estate Bargain!
Full foreclosure details
Home value, equity and ownership info
Find homes priced below market
Get full access with a FREE Account
Already a member?
For Sale
Off Market
Home type
Price / sqft
Year built
Home Details
Custom built in 2011 & owned by just one family, this Wedgewood Glen home is immaculate, bright, modern & 5-Star Energy Certified. Wood floors flow throughout the 1st floor which includes a living room, formal dining room, cozy hearth room which shares a double-sided gas fireplace w/ the great room, half bath, laundry room & large kitchen w/ stainless steel appliances, granite counters, island w/ seating plus a breakfast area w/ access to the relaxing 3 season room. Oversized primary suite has an enormous walk-in closet, private full bath w/ glass shower, soaking tub & extra-long vanity counter. Backyard is surrounded by trees offering peace & privacy & the home is one of a ring of homes circling a pond, park & bike/walking path. Basement ready to finish to your liking. Welcome home!
Interior Details
3332
4
3
Has Heating:
Yes
Heating Type:
Central
Has Cooling:
Yes
Cooling Type:
Central
Has Fuel:
Yes
Fuel Type:
Gas
Has Basement:
No
Basement Type:
Full
Has Flooring:
No
Flooring Type:
N/A
Has Fireplace:
Yes
Fireplace Type:
N/A
Property Details
18562
Yes
Yes
Type:
Garage, Attached
Location:
N/A
Status:
N/A
Number of Spaces:
3
N/A
N/A
N/A
N/A
N/A
N/A
N/A
Construction Details
Conventional
Brick/stone (brick And/or Stone)
N/A
N/A
N/A
Tax History
Year
Amount
Land
Improvement
Percent Change
Assessment
2019
$13,090
$42,000
$121,415
--%
$163,415
2019
$13,146
$42,000
$121,415
--%
$163,415
2017
$12,181
$42,000
$121,415
--%
$163,415
2016
$12,546
$34,755
$123,270
--%
$158,025
2015
$12,627
$34,755
$123,270
--%
$158,025
2013
$12,252
$33,110
$117,390
--%
$150,500
2011
$7,227
$33,110
$62,650
--%
$95,760

Average Home Price in 43016
Nearby Properties
Zip Code
Price
Bed
Bath
Sqft
Lot
Sold Date
$896,863
$896,863
3 Beds
5 Baths
3,604 Sqft
28,880 Lot (sqft)
Sold 08/18/2026
$1,029,377
$1,029,377
5 Beds
4.5 Baths
3,825 Sqft
21,215 Lot (sqft)
Sold 08/07/2026
$1,083,999
$1,083,999
4 Beds
3.5 Baths
3,134 Sqft
16,013 Lot (sqft)
Sold 07/01/2026
$839,363
$839,363
4 Beds
4.5 Baths
3,702 Sqft
24,104 Lot (sqft)
Sold 04/17/2026
$820,000
$820,000
4 Beds
3 Baths
3,332 Sqft
18,562 Lot (sqft)
Sold 10/05/2026
$--
4 Beds
2 Baths
3,404 Sqft
154,638 Lot (sqft)
Sold 10/06/2026
$1,014,650
$1,014,650
4 Beds
4 Baths
3,302 Sqft
21,719 Lot (sqft)
Sold 09/29/2026
$839,900
$839,900
4 Beds
4 Baths
3,746 Sqft
16,013 Lot (sqft)
Sold 09/29/2026
$1,083,494
$1,083,494
5 Beds
4.5 Baths
3,115 Sqft
32,757 Lot (sqft)
Sold 10/05/2026