Member Features
Find Real Estate Bargain!
Full foreclosure details
Home value, equity and ownership info
Find homes priced below market
Get full access with a FREE Account
Already a member?
$406,062
Listing Price3beds
2.5baths
1,809sqft
6,534sqft lot
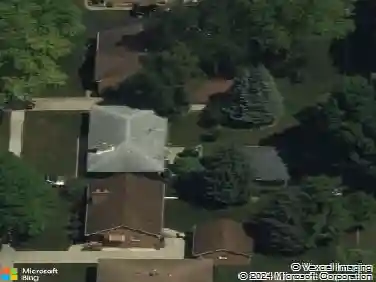
4481 W Butternut Ln, Waukegan, IL 60085
Member Features
Find Real Estate Bargain!
Full foreclosure details
Home value, equity and ownership info
Find homes priced below market
Get full access with a FREE Account
Already a member?
For Sale
Home type
Price / sqft
Year built
Home Details
Prime location in the highly desirable Gurnee School District, this beautiful 3-bedroom, 2.5-bath home offers a bright, inviting layout and thoughtful updates throughout. From the moment you step inside, you're welcomed by an open living and dining area with vaulted ceilings that enhance the sense of space and natural light. Just beyond, the cozy family room with a gas fireplace creates the perfect setting for relaxing or gathering with friends and family. The spacious kitchen is designed for both everyday living and entertaining, featuring abundant cabinet storage, a pantry closet, and an island for extra prep space and functionality. The adjacent dining area offers plenty of room for a full-sized table, with additional space for a desk, reading nook, or casual seating area. A convenient laundry room with built-in shelving is located just down the hall. Upstairs, an extra-wide staircase leads to the generous primary suite, complete with a walk-in closet, double vanity, and separate shower room. Two additional bedrooms and a full bath with a jetted tub provide comfortable accommodations for family or guests. The finished basement, completed last year, adds fresh and versatile living space with vinyl flooring and 3-zone heating. Whether you need a recreation area, home office, additional family room, or extra storage, this flexible lower level delivers. A newly installed high-efficiency furnace and air conditioner provide comfort and energy savings for years to come. Step outs
Interior Details
1809
3
2.5
Has Heating:
Yes
Heating Type:
Forced Air With Air Conditioning
Has Cooling:
Yes
Cooling Type:
Central
Has Fuel:
No
Fuel Type:
N/A
Has Basement:
No
Basement Type:
Basement (unspecified)
Has Flooring:
No
Flooring Type:
N/A
Has Fireplace:
Yes
Fireplace Type:
N/A
Property Details
6534
No
No
Type:
Garage, Attached
Location:
N/A
Status:
N/A
Number of Spaces:
2
No
No
No
No
Yes
No
No
Construction Details
Conventional
Wood Siding
N/A
N/A
Composition Shingle
Tax History
Year
Amount
Land
Improvement
Percent Change
Assessment
2019
$8,248
$12,092
$60,754
--%
$72,846
2018
$7,468
$11,898
$54,012
--%
$65,910
2017
$7,341
$11,557
$52,464
--%
$64,021
2016
$7,240
$11,042
$50,128
--%
$61,170
2015
$7,155
$10,472
$47,542
--%
$58,014
2013
$7,574
$10,330
$48,515
--%
$58,845
2012
$7,052
$10,595
$52,697
--%
$63,292
2011
$7,162
$11,322
$62,112
--%
$73,434

Average Home Price in 60085
Nearby Properties
Zip Code
Price
Bed
Bath
Sqft
Lot
Sold Date
$366,306
$366,306
3 Beds
2.5 Baths
2,034 Sqft
6,970 Lot (sqft)
Sold 06/18/2026
$406,062
$406,062
3 Beds
2.5 Baths
1,809 Sqft
6,534 Lot (sqft)
Sold 10/26/2026
$415,000
3 Beds
3 Baths
1,564 Sqft
6,970 Lot (sqft)
Sold 10/13/2026
$310,813
$310,813
3 Beds
2.5 Baths
1,844 Sqft
7,841 Lot (sqft)
Sold 10/27/2026
$358,731
$358,731
3 Beds
2.5 Baths
1,809 Sqft
6,534 Lot (sqft)
Sold 10/18/2026