Member Features
Find Real Estate Bargain!
Full foreclosure details
Home value, equity and ownership info
Find homes priced below market
Get full access with a FREE Account
Already a member?
$299,900
Listing Price2beds
2baths
1,058sqft
35,371sqft lot
6906 Butternut Dr, West Olive, MI 49460
Member Features
Find Real Estate Bargain!
Full foreclosure details
Home value, equity and ownership info
Find homes priced below market
Get full access with a FREE Account
Already a member?
For Sale
Off Market
Home type
Price / sqft
Year built
Home Details
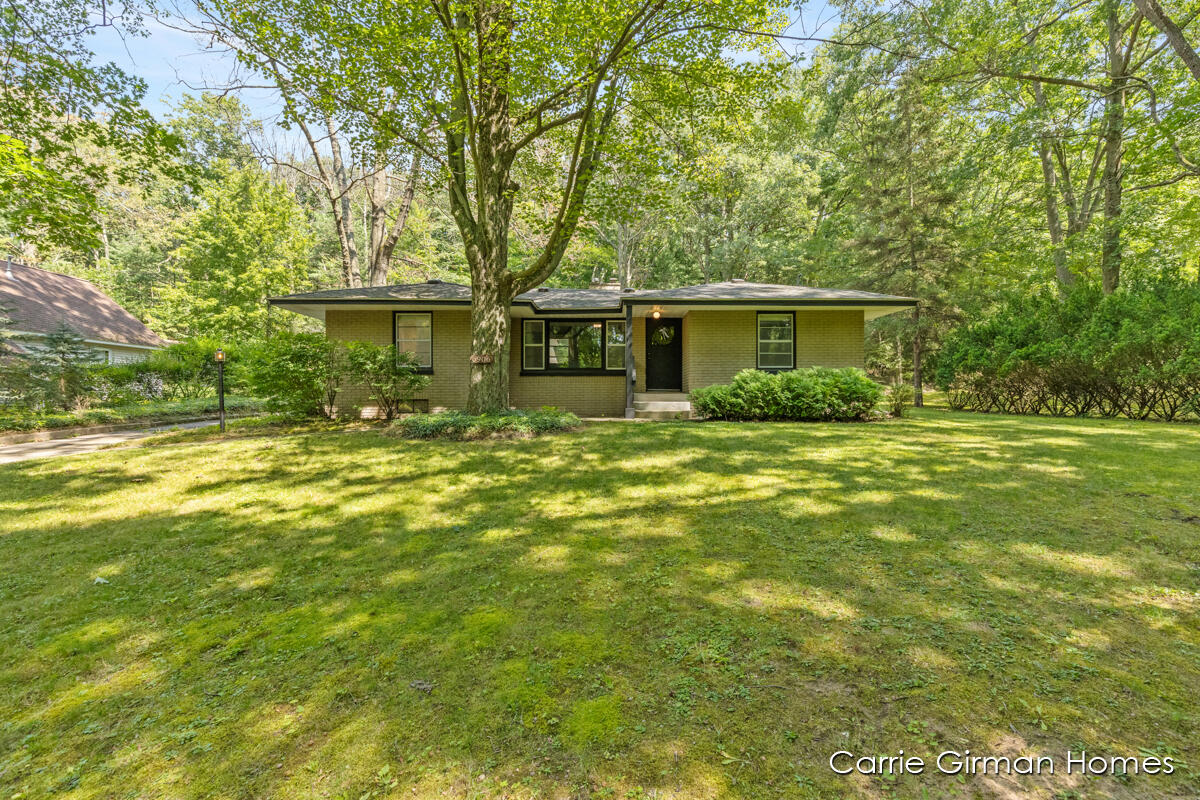
Enjoy all the lakeshore has to offer in this nice all brick ranch in a great West Olive location. Beautiful lot with mature trees, natural landscaping, and privacy. Home features spacious living room with hardwood floors, built ins, and gas fireplace. Eat in kitchen with updated flooring and newer stainless steel appliances included. Baths have been updated including the addition of a primary suite bath with a tile shower. Primary bedroom features a large walk in closet and private bath. Newer washer & dryer also included. Full basement has been partially finished with a nice sized family room. In addition, there is a room in the basement that could be turned into a bedroom, office, or workout room. Roof was updated in 2017. Enjoy entertaining on the patio outside or the firepit area.
Interior Details
1058
2
2
Has Heating:
Yes
Heating Type:
Forced Air With Air Conditioning
Has Cooling:
No
Cooling Type:
N/A
Has Fuel:
No
Fuel Type:
N/A
Has Basement:
No
Basement Type:
Basement (unspecified)
Has Flooring:
No
Flooring Type:
N/A
Has Fireplace:
Yes
Fireplace Type:
N/A
Property Details
35371
Yes
Yes
Type:
N/A
Location:
N/A
Status:
N/A
Number of Spaces:
N/A
No
No
No
No
Yes
No
No
Construction Details
Ranch
Brick
N/A
N/A
N/A
Tax History
Year
Amount
Land
Improvement
Percent Change
Assessment
2019
$2,126
$0
$0
--%
$83,800
2018
$1,987
$0
$0
--%
$80,700
2018
$-1
$0
$0
--%
$80,600
2016
$-1
$0
$0
--%
$80,600
2016
$-1
$0
$0
--%
$71,800

Average Home Price in 49460
Nearby Properties
Zip Code
Price
Bed
Bath
Sqft
Lot
Sold Date
$423,166
$423,166
2 Beds
1 Baths
926 Sqft
17,990 Lot (sqft)
Sold 05/27/2026
$299,900
3 Beds
2 Baths
1,058 Sqft
35,371 Lot (sqft)
Sold 07/10/2025