Member Features
Find Real Estate Bargain!
Full foreclosure details
Home value, equity and ownership info
Find homes priced below market
Get full access with a FREE Account
Already a member?
$355,496
Listing Price3beds
1.5baths
931sqft
6,306sqft lot
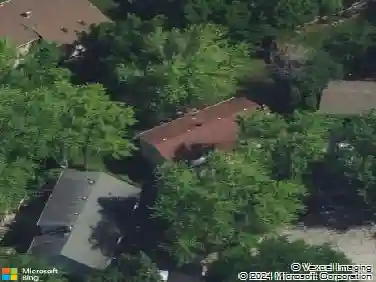
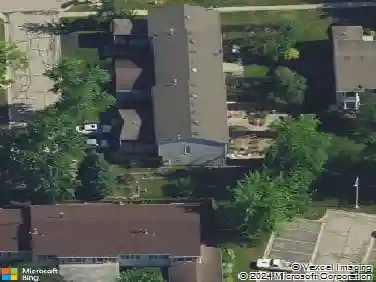
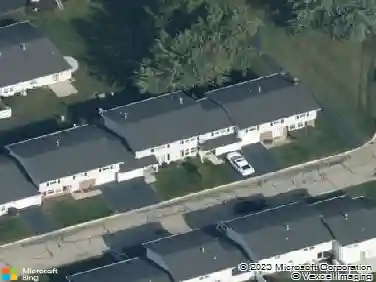
234 Butternut Dr, Bolingbrook, IL 60440
Member Features
Find Real Estate Bargain!
Full foreclosure details
Home value, equity and ownership info
Find homes priced below market
Get full access with a FREE Account
Already a member?
For Sale
Off Market
Home type
Price / sqft
Year built
Home Details
Step into this beautiful 5-bedroom, 2-bath home, featuring a gut-renovated kitchen with sleek white cabinetry, granite counters, and all new appliances. The main level showcases airy, freshly painted living/dining combo and three comfortable bedrooms - with all-new hardwood floors, while the lower level adds 2nd bathroom, and two large additional bedrooms. Outside, enjoy a fully fenced yard with a spacious deck for entertaining and a handy storage shed. All of this in a prime location close to shopping and dining with easy highway access for a smooth commute-move-in ready and ideal for multi-gen living, guests, or investors. Additional updates (2025-26) include: Freshly painted lower level, lower level epoxy flooring, brick-paver front walkway, all new hardwood floors, new keypad entry locks for front and back doors, new kitchen cabinets, counters and appliances.
Interior Details
931
3
1.5
Has Heating:
Yes
Heating Type:
Yes
Has Cooling:
Yes
Cooling Type:
None
Has Fuel:
No
Fuel Type:
N/A
Has Basement:
No
Basement Type:
N/A
Has Flooring:
No
Flooring Type:
N/A
Has Fireplace:
Yes
Fireplace Type:
N/A
Property Details
6306
Yes
No
Type:
Garage, Attached
Location:
N/A
Status:
N/A
Number of Spaces:
2
N/A
N/A
N/A
N/A
N/A
N/A
N/A
Construction Details
Raised Ranch
Aluminum/vinyl
N/A
N/A
N/A
Tax History
Year
Amount
Land
Improvement
Percent Change
Assessment
2019
$6,116
$12,286
$46,999
--%
$59,285
2018
$5,097
$11,415
$43,666
--%
$55,081
2017
$4,843
$10,820
$41,390
--%
$52,210
2016
$4,692
$10,300
$39,400
--%
$49,700
2015
$4,625
$9,900
$37,800
--%
$47,700
2013
$4,275
$9,500
$36,200
--%
$45,700
2012
$3,977
$9,600
$36,600
--%
$46,200
2011
$3,906
$10,700
$40,600
--%
$51,300

Average Home Price in 60440
Nearby Properties
Zip Code
Price
Bed
Bath
Sqft
Lot
Sold Date
$385,000
$385,000
3 Beds
1 Baths
864 Sqft
10,236 Lot (sqft)
Sold 09/18/2026
$244,259
3 Beds
1 Baths
864 Sqft
7,507 Lot (sqft)
Sold 09/18/2026
$255,027
3 Beds
1 Baths
864 Sqft
8,976 Lot (sqft)
Sold 09/10/2026
$257,544
$257,544
4 Beds
1.5 Baths
1,064 Sqft
6,292 Lot (sqft)
Sold 07/01/2026
$278,967
3 Beds
1.5 Baths
1,014 Sqft
6,240 Lot (sqft)
Sold 06/22/2026
$204,807
3 Beds
1.5 Baths
1,014 Sqft
6,245 Lot (sqft)
Sold 05/21/2026
$325,507
3 Beds
1 Baths
1,008 Sqft
7,267 Lot (sqft)
Sold 10/27/2026
$300,000
4 Beds
2 Baths
1,008 Sqft
6,453 Lot (sqft)
Sold 10/13/2026
$354,657
3 Beds
1 Baths
1,008 Sqft
6,440 Lot (sqft)
Sold 10/26/2026