Member Features
Find Real Estate Bargain!
Full foreclosure details
Home value, equity and ownership info
Find homes priced below market
Get full access with a FREE Account
Already a member?
$351,774
Listing Price5beds
2baths
2,147sqft
--sqft lot
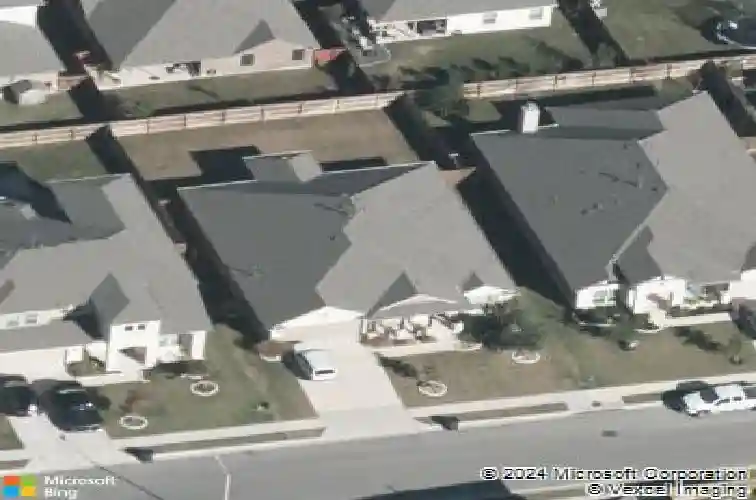
513 Buttermilk Ln, Leander, TX 78641
Member Features
Find Real Estate Bargain!
Full foreclosure details
Home value, equity and ownership info
Find homes priced below market
Get full access with a FREE Account
Already a member?
For Sale
Off Market
Home type
Price / sqft
Year built
Home Details
PREFERRED LENDER 1% CREDIT. Seller is offering up to a $5k flooring concession and up to a $2500 appliance concession. Located in Northside Meadow, this single-family Leander residence presents an attractive property in great condition. With a new roof, fresh exterior paint, fresh paint in bonus room, living room, and bonus room, as well as upgraded carpet and pad, full blinds, meticulous lawn, etc it truly is move in ready! With its open floor plan, four bedrooms, bonus room and two garage spaces, this home offers both space and style. The bonus room offers french doors and ample space with great lighting. It also offers a bonus living room giving even more living space. The kitchen, designed for both culinary exploration and social gatherings, features shaker cabinets complemented by granite countertops and a stylish backsplash, creating a space that is as beautiful as it is functional. The home comes with a fridge less than a year old. The primary bedroom is spacious and has an ensuite bathroom. The primary bathroom offers a private retreat within the home, featuring a tiled walk-in shower and a double vanity. A walk-in closet provides generous storage, while the ensuite bathroom adds a touch of luxury to the primary bedroom. The convenience of a laundry room adds to the home's practicality. The fenced backyard and patio offer space for outdoor entertaining and enjoyment and even has a stub to build an outdoor grill or attach the one you have. The garage has an amazing epo
Interior Details
2147
5
2
Has Heating:
Yes
Heating Type:
Central
Has Cooling:
Yes
Cooling Type:
Central
Has Fuel:
No
Fuel Type:
N/A
Has Basement:
No
Basement Type:
N/A
Has Flooring:
No
Flooring Type:
Carpet
Has Fireplace:
Yes
Fireplace Type:
N/A
Property Details
N/A
No
No
Type:
N/A
Location:
N/A
Status:
N/A
Number of Spaces:
N/A
No
No
No
No
Yes
No
No
Construction Details
N/A
N/A
N/A
N/A
Other (not Classified)
Tax History
Year
Amount
Land
Improvement
Percent Change
Assessment
2020
$7,084
$61,698
$217,237
--%
$278,935
2020
$7,149
$59,950
$213,739
--%
$273,689
2018
$7,160
$59,950
$210,686
--%
$270,636
2017
$7,139
$55,000
$211,701
--%
$266,701
2017
$7,225
$34,200
$0
--%
$34,200

Average Home Price in 78641