


Member Features
Find Real Estate Bargain!
Full foreclosure details
Home value, equity and ownership info
Find homes priced below market
Get full access with a FREE Account
Already a member?
$589,000
Listing Price3beds
3.5baths
1,587sqft
1,480sqft lot
6026 Buttercup Ct, Alexandria, VA 22310
Member Features
Find Real Estate Bargain!
Full foreclosure details
Home value, equity and ownership info
Find homes priced below market
Get full access with a FREE Account
Already a member?
For Sale
Off Market
Home type
Price / sqft
Year built
Home Details
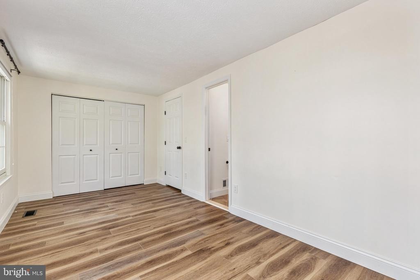
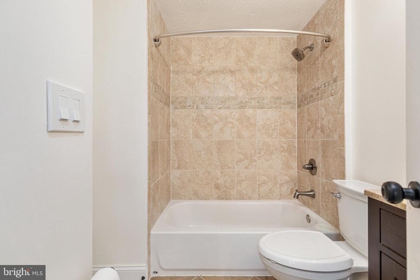
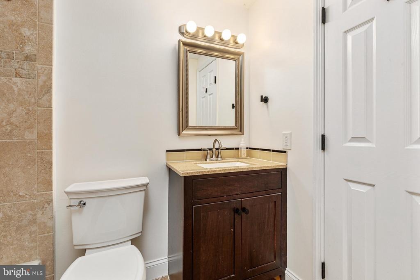
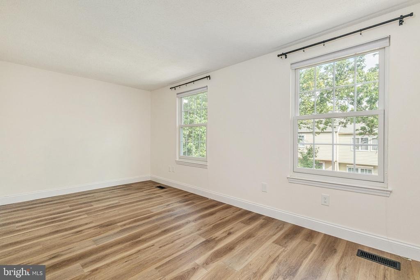
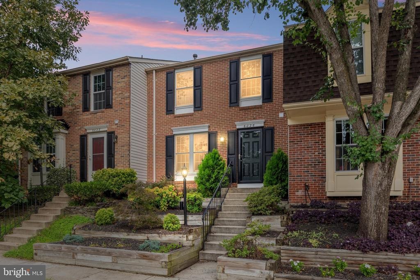
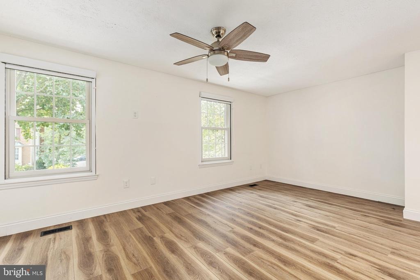
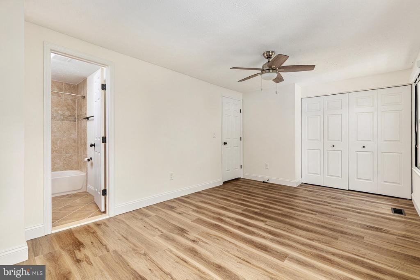
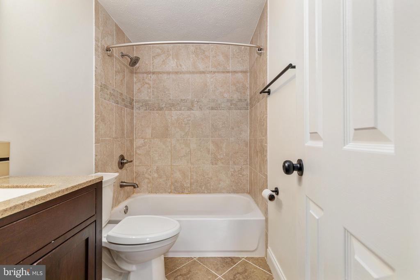
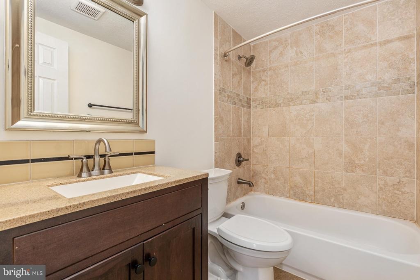
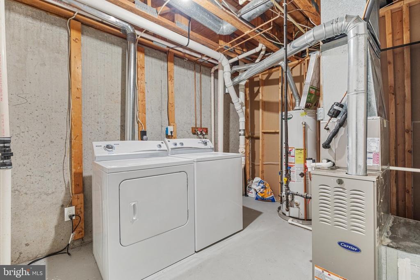
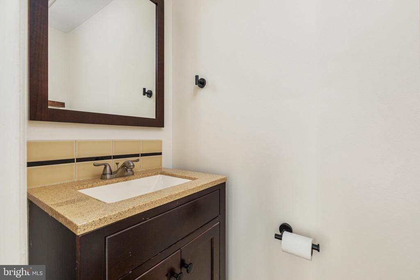
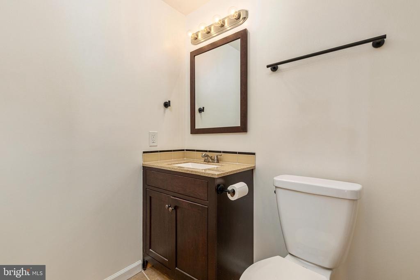
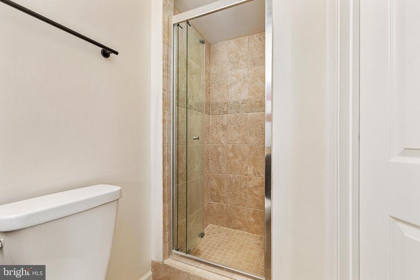
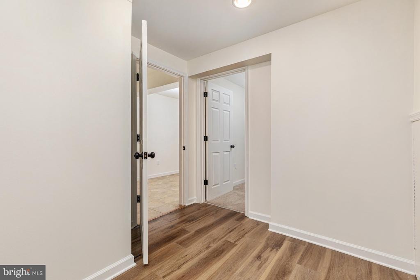
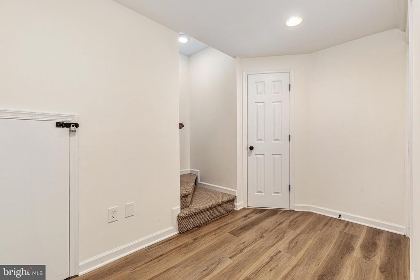
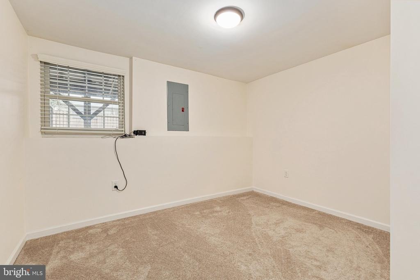
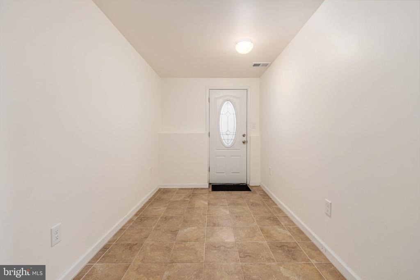
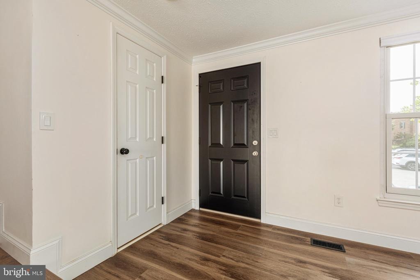
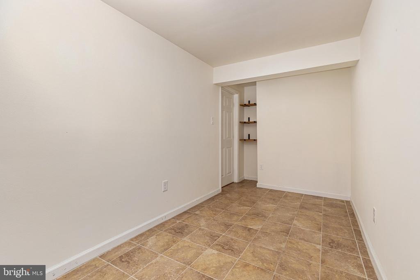
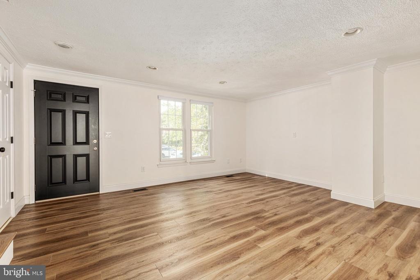
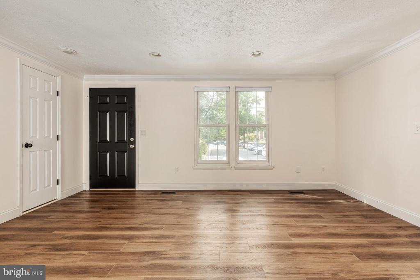
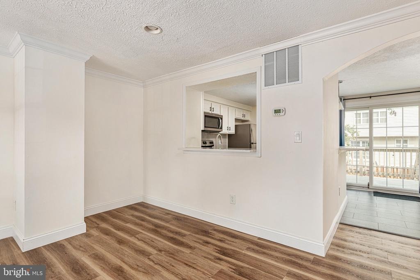
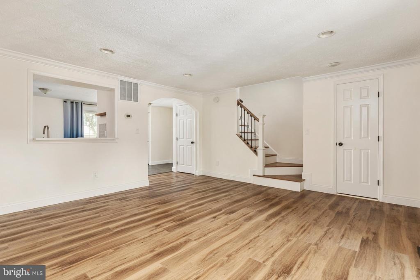
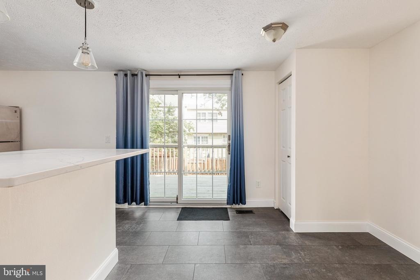
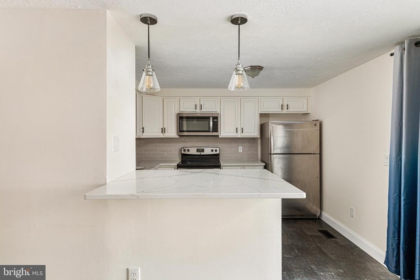
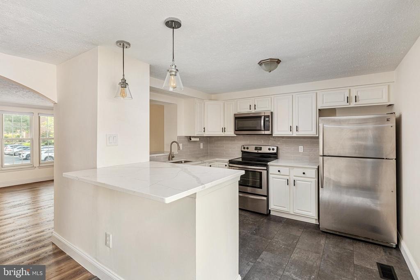
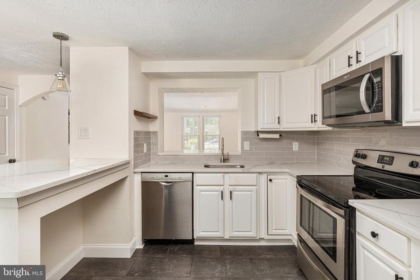
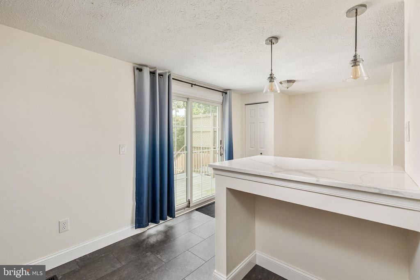
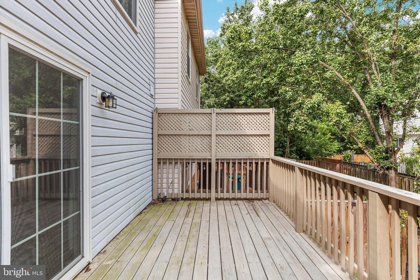
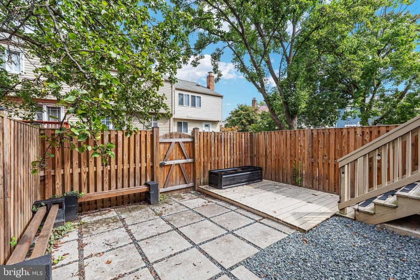
3 BR / 3 full + 1 half bath, 1,470 sq ft across three finished levels on a cul-de-sac in Van Dorn Village, Alexandria. Renovated kitchen opens to a full-size deck over a fenced backyard with stairs down to a walkout lower level, ideal for indoor-outdoor living or a private guest suite. Two upper-level bedrooms each have their own ensuite bath; main level adds a powder room; the finished walkout lower level includes a third bedroom, full bath, and direct backyard access. New roof (2022); HVAC and water heater (2014). Move-in ready. One mile to Kingstowne Towne Center and the Van Dorn Street Metro station, with quick access to South Van Dorn Street, Franconia Road, and I-95/I-395. Zoned for Bush Hill Elementary, Twain Middle, and Edison High School.
Interior Details
1587
3
3.5
Has Heating:
Yes
Heating Type:
Yes
Has Cooling:
Yes
Cooling Type:
Central
Has Fuel:
Yes
Fuel Type:
Electric
Has Basement:
No
Basement Type:
Full, Daylight
Has Flooring:
No
Flooring Type:
Carpet
Has Fireplace:
Yes
Fireplace Type:
N/A
Property Details
1480
Yes
Yes
Type:
N/A
Location:
N/A
Status:
N/A
Number of Spaces:
N/A
N/A
N/A
N/A
N/A
N/A
N/A
N/A
Construction Details
Bi-level
Aluminum/vinyl
N/A
N/A
Composition Shingle
Tax History
Year
Amount
Land
Improvement
Percent Change
Assessment
2020
$4,903
$135,000
$279,310
--%
$414,310
2019
$4,720
$130,000
$268,830
--%
$398,830
2018
$4,375
$124,000
$256,520
--%
$380,520
2017
$4,376
$93,000
$198,590
--%
$291,590
2016
$4,286
$121,000
$249,000
--%
$370,000
2014
$7,213
$115,000
$208,200
--%
$323,200
2013
$3,260
$100,000
$194,770
--%
$294,770
2012
$3,166
$93,000
$185,420
--%
$278,420

Average Home Price in 22310
Nearby Properties
Zip Code
Price
Bed
Bath
Sqft
Lot
Sold Date
$564,266
3 Beds
3 Baths
1,594 Sqft
2,263 Lot (sqft)
Sold 10/07/2026
$577,074
3 Beds
3.5 Baths
1,421 Sqft
1,400 Lot (sqft)
Sold 10/03/2026
$648,377
3 Beds
3.5 Baths
1,536 Sqft
1,500 Lot (sqft)
Sold 09/18/2026
$622,411
3 Beds
3 Baths
1,366 Sqft
2,174 Lot (sqft)
Sold 09/14/2026
$679,946
2 Beds
3 Baths
1,795 Sqft
2,682 Lot (sqft)
Sold 10/27/2026
$664,350
3 Beds
3.5 Baths
1,682 Sqft
1,870 Lot (sqft)
Sold 10/27/2026
$566,976
$566,976
3 Beds
2.5 Baths
1,400 Sqft
1,500 Lot (sqft)
Sold 10/27/2026
$720,000
5 Beds
3.5 Baths
1,594 Sqft
2,263 Lot (sqft)
Sold 10/05/2026
$627,220
$627,220
4 Beds
3.5 Baths
1,480 Sqft
1,441 Lot (sqft)
Sold 10/27/2026






