Member Features
Find Real Estate Bargain!
Full foreclosure details
Home value, equity and ownership info
Find homes priced below market
Get full access with a FREE Account
Already a member?
$3,999,000
Listing Price4beds
6baths
6,488sqft
16,709sqft lot
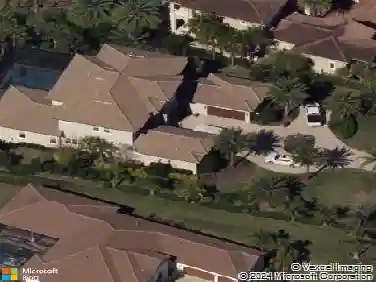
4218 Butte Trl, Bradenton, FL 34211
Member Features
Find Real Estate Bargain!
Full foreclosure details
Home value, equity and ownership info
Find homes priced below market
Get full access with a FREE Account
Already a member?
For Sale
Off Market
Home type
Price / sqft
Year built
Home Details
Located within the highly sought-after Star Farms at Lakewood Ranch, 4218 Butte Trail presents a rare opportunity to own a fully customized 2024 AR Homes by Arthur Rutenberg luxury estate showcasing panoramic lake, preserve, and sunset views. Offering approximately 6,488 square feet under air, this exceptional Lakewood Ranch residence features 4 bedrooms, 5 full baths, 2 half baths, a private office, gym with sauna, bonus room, wine room, and resort-style outdoor living spaces, delivering an unparalleled blend of luxury, comfort, and functionality. A grand entry framed by custom iron double doors and soaring transom windows opens to a light-filled interior where elevated design meets everyday livability. The expansive great room features a dramatic double-tray ceiling, contemporary media wall with linear fireplace, and walls of sliding glass doors that seamlessly connect indoor and outdoor living while maximizing the home's stunning waterfront setting. Designed for culinary enthusiasts and entertainers alike, the chef's kitchen serves as the centerpiece of the home, appointed with Sub-Zero refrigeration, Wolf double wall ovens, Wolf induction cooktop, Wolf microwave, Cove dishwasher, KitchenCraft cabinetry, an oversized center island, custom walk-in pantry, secondary cafe refrigerator, and reverse osmosis water system. Adjacent gathering spaces include a breakfast nook with zero-corner sliders, a formal dining room, butler's pantry with wine cooler, and a glass-enclosed wine
Interior Details
6488
4
6
Has Heating:
Yes
Heating Type:
Central
Has Cooling:
Yes
Cooling Type:
Central
Has Fuel:
No
Fuel Type:
N/A
Has Basement:
No
Basement Type:
N/A
Has Flooring:
No
Flooring Type:
N/A
Has Fireplace:
Yes
Fireplace Type:
N/A
Property Details
16709
No
No
Type:
Garage, Attached
Location:
N/A
Status:
N/A
Number of Spaces:
0
No
No
No
No
Yes
No
No
Construction Details
Custom Design
Stucco
N/A
Gable/hip
Concrete
Tax History
Year
Amount
Land
Improvement
Percent Change
Assessment

Average Home Price in 34211
Nearby Properties
Zip Code
Price
Bed
Bath
Sqft
Lot
Sold Date
$3,999,000
$3,999,000
4 Beds
6 Baths
6,488 Sqft
16,709 Lot (sqft)
Sold 10/13/2026