
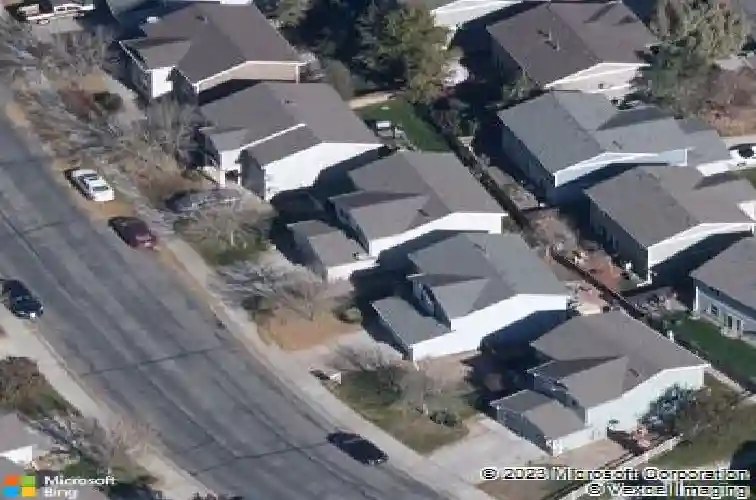
Member Features
Find Real Estate Bargain!
Full foreclosure details
Home value, equity and ownership info
Find homes priced below market
Get full access with a FREE Account
Already a member?
$447,970
Listing Price3beds
3baths
1,561sqft
2,940sqft lot
10576 Butte Dr, Longmont, CO 80504
Member Features
Find Real Estate Bargain!
Full foreclosure details
Home value, equity and ownership info
Find homes priced below market
Get full access with a FREE Account
Already a member?
For Sale
Off Market
Home type
Price / sqft
Year built
Home Details
OPEN HOUSES SAT 10AM -NOON , SUN 1-3PM. Welcome Home! Rare opportunity to own this amazing home in Idaho Creek neighborhood! This beautifully updated 3 bed, 2.5 bath home offers an inviting open layout where the family room seamlessly flows into the kitchen, creating a perfect space for everyday living and entertaining. A cozy gas fireplace serves as the centerpiece of the family room--a rare feature in this neighborhood!nnRecent improvements include new furnace, new luxury vinyl plank flooring across the entire main level, updated kitchen cabinets and countertops, remodeled bathrooms featuring new flooring, vanities and toilets, plus new wide baseboards for a clean finish. The kitchen is complete with newer stainless steel appliances.nnEnjoy mornings on the covered front porch, along with the convenience of a spacious 2 car garage. Move-in ready with updates already completed! Come see it today!
Interior Details
1561
3
3
Has Heating:
Yes
Heating Type:
Central
Has Cooling:
Yes
Cooling Type:
Central
Has Fuel:
No
Fuel Type:
N/A
Has Basement:
No
Basement Type:
N/A
Has Flooring:
No
Flooring Type:
N/A
Has Fireplace:
Yes
Fireplace Type:
N/A
Property Details
2940
No
No
Type:
Garage, Attached
Location:
N/A
Status:
N/A
Number of Spaces:
1
No
No
No
No
Yes
No
No
Construction Details
Bi-level
Wood
N/A
N/A
Composition Shingle
Tax History
Year
Amount
Land
Improvement
Percent Change
Assessment
2019
$2,135
$3,040
$19,790
--%
$22,830
2019
$2,135
$3,040
$19,790
--%
$22,830
2018
$1,717
$3,020
$15,560
--%
$18,580
2017
$1,648
$3,020
$15,560
--%
$18,580
2016
$1,401
$2,150
$13,550
--%
$15,700
2014
$1,052
$1,990
$10,220
--%
$12,210
2013
$1,064
$1,990
$10,220
--%
$12,210
2012
$1,098
$2,790
$9,840
--%
$12,630

Average Home Price in 80504
Nearby Properties
Zip Code
Price
Bed
Bath
Sqft
Lot
Sold Date
$427,000
$427,000
3 Beds
2 Baths
1,561 Sqft
2,972 Lot (sqft)
Sold 09/10/2026
$428,342
$428,342
3 Beds
2 Baths
1,500 Sqft
2,800 Lot (sqft)
Sold 10/13/2026
$443,185
$443,185
3 Beds
2 Baths
1,561 Sqft
2,800 Lot (sqft)
Sold 10/18/2026
$410,000
$410,000
3 Beds
2 Baths
1,371 Sqft
2,800 Lot (sqft)
Sold 10/18/2026
$447,970
$447,970
3 Beds
3 Baths
1,561 Sqft
2,940 Lot (sqft)
Sold 10/13/2026
$440,000
$440,000
3 Beds
1 Baths
1,561 Sqft
2,800 Lot (sqft)
Sold 08/14/2026
$453,891
$453,891
3 Beds
3 Baths
1,561 Sqft
3,500 Lot (sqft)
Sold 10/13/2026
$397,538
$397,538
3 Beds
2 Baths
1,356 Sqft
2,928 Lot (sqft)
Sold 10/13/2026
$377,860
$377,860
3 Beds
2 Baths
1,356 Sqft
3,566 Lot (sqft)
Sold 10/18/2026







