Member Features
Find Real Estate Bargain!
Full foreclosure details
Home value, equity and ownership info
Find homes priced below market
Get full access with a FREE Account
Already a member?
$438,320
Listing Price3beds
2baths
1,740sqft
6,129sqft lot
2876 Butlers Green Cir, Chattanooga, TN 37421
Member Features
Find Real Estate Bargain!
Full foreclosure details
Home value, equity and ownership info
Find homes priced below market
Get full access with a FREE Account
Already a member?
For Sale
Off Market
Home type
Price / sqft
Year built
Home Details
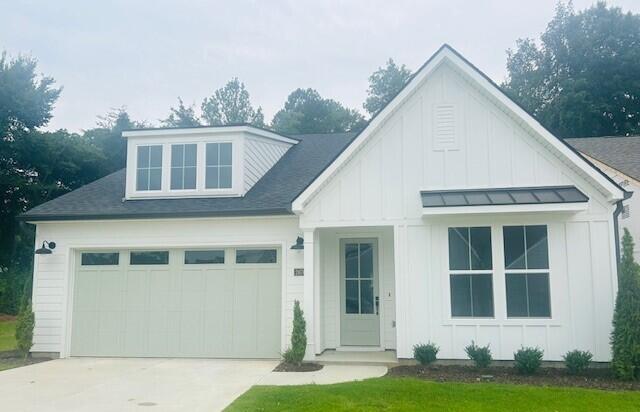
4.99% INTEREST RATE FOR A LIMITED TIME ONLY! Must use preferred lender, ask us for more details!! Home is MOVE-IN READY!!!Welcome to the Dandelion, a charming ranch style home designed for modern living. Boasting 3 bedrooms, 2 baths, 9 ft ceilings throughout with a lofted ceiling in the great room and a cozy fireplace, this home offers spacious one level living to suit your lifestyle needs.The heart of the home lies in its central living area, where the kitchen, family room, and dining room converge to create a welcoming and functional space for everyday living and entertaining. Kitchen features quartz countertops, 42''in upper cabinets, soft-close & dovetail doors and drawers, and a fabulous open layout for entertaining.Step outside to the covered patio, where you can enjoy outdoor dining, lounging, or simply soaking in the tranquility of the surroundings.Nestled just east of the bustle of downtown Chattanooga, and in the heart of E. Brainerd, Social Circle was inspired by a need for connection and a readiness to live an easier life. This is a community designed to welcome interactions, invite gatherings, and encourage more cell phones to be left behind on the charger. This is a place to connect with ease.
Interior Details
1740
3
2
Has Heating:
Yes
Heating Type:
Central
Has Cooling:
Yes
Cooling Type:
Central
Has Fuel:
No
Fuel Type:
N/A
Has Basement:
No
Basement Type:
N/A
Has Flooring:
No
Flooring Type:
N/A
Has Fireplace:
Yes
Fireplace Type:
N/A
Property Details
6129
No
No
Type:
N/A
Location:
N/A
Status:
N/A
Number of Spaces:
N/A
N/A
N/A
N/A
N/A
N/A
N/A
N/A
Construction Details
N/A
Fiber Cement Siding (hardi-board/hardi-plank)
N/A
Gable/hip
Asphalt
Tax History
Year
Amount
Land
Improvement
Percent Change
Assessment

Average Home Price in 37421
Nearby Properties
Zip Code
Price
Bed
Bath
Sqft
Lot
Sold Date
$386,638
-- Beds
2.5 Baths
1,866 Sqft
4,900 Lot (sqft)
Sold 09/14/2026
$362,990
-- Beds
2.5 Baths
1,822 Sqft
49,738 Lot (sqft)
Sold 08/21/2026
$371,684
-- Beds
2.5 Baths
1,670 Sqft
9,759 Lot (sqft)
Sold 05/12/2026
$446,590
3 Beds
2 Baths
1,740 Sqft
0 Lot (sqft)
Sold 09/29/2026
$438,320
3 Beds
2 Baths
1,740 Sqft
6,129 Lot (sqft)
Sold 09/29/2026
$329,900
-- Beds
2 Baths
1,491 Sqft
7,301 Lot (sqft)
Sold 07/10/2025
$350,000
3 Beds
2 Baths
1,491 Sqft
6,632 Lot (sqft)
Sold 09/29/2026
$314,900
-- Beds
2 Baths
1,499 Sqft
10,428 Lot (sqft)
Sold 09/29/2026
$349,000
3 Beds
2 Baths
1,668 Sqft
11,909 Lot (sqft)
Sold 09/29/2026