Member Features
Find Real Estate Bargain!
Full foreclosure details
Home value, equity and ownership info
Find homes priced below market
Get full access with a FREE Account
Already a member?
$120,000
Listing Price3beds
1baths
876sqft
6,142sqft lot
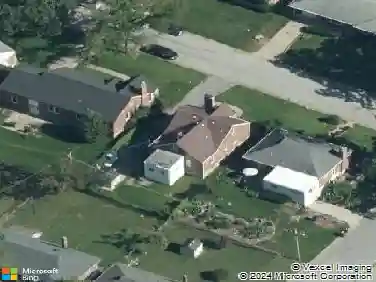
8045 Busiek Ave, Saint Louis, MO 63134
Member Features
Find Real Estate Bargain!
Full foreclosure details
Home value, equity and ownership info
Find homes priced below market
Get full access with a FREE Account
Already a member?
For Sale
Off Market
Home type
Price / sqft
Year built
Home Details
Welcome to 8045 Busiek Ave a charming, freshly painted 3-bedroom, 1-bath home that's perfect for first-time buyers or savvy investors looking for a turnkey rental property!nnStep inside to discover a bright and inviting living space with fresh interior paint, clean finishes, and plenty of natural light throughout. The layout offers a functional flow, ideal for everyday living or long-term tenants. The spacious kitchen provides ample cabinet storage and room to add your personal touch.nnEach of the three bedrooms offers comfortable living space and versatility whether you're setting up a home office, guest room, or kids space.nnOutside, youll find a manageable yard perfect for low-maintenance living, and the quiet street adds to the peaceful neighborhood feel.nnInvestors - market rent average is $1350 so immediate cash flow!nnnnWhether you're looking to plant roots or build your portfolio, this home is a smart move. Schedule your showing today!
Interior Details
876
3
1
Has Heating:
Yes
Heating Type:
Yes
Has Cooling:
Yes
Cooling Type:
Central
Has Fuel:
Yes
Fuel Type:
Electric
Has Basement:
No
Basement Type:
Full
Has Flooring:
No
Flooring Type:
N/A
Has Fireplace:
Yes
Fireplace Type:
N/A
Property Details
6142
Yes
Yes
Type:
Carport (unspecified)
Location:
N/A
Status:
N/A
Number of Spaces:
1
N/A
N/A
N/A
N/A
N/A
N/A
N/A
Construction Details
Bungalow
Asbestos
N/A
N/A
N/A
Tax History
Year
Amount
Land
Improvement
Percent Change
Assessment
2020
$581
$1,180
$4,940
--%
$6,120
2019
$557
$1,180
$4,940
--%
$6,120
2018
$622
$1,200
$5,000
--%
$6,200
2017
$618
$1,200
$5,000
--%
$6,200
2016
$591
$1,580
$4,120
--%
$5,700
2014
$577
$1,050
$4,660
--%
$5,710
2013
$516
$1,050
$6,180
--%
$7,230
2012
$513
$970
$4,730
--%
$5,700

Average Home Price in 63134
Nearby Properties
Zip Code
Price
Bed
Bath
Sqft
Lot
Sold Date
$72,278
2 Beds
1 Baths
792 Sqft
8,991 Lot (sqft)
Sold 10/27/2026
$81,536
3 Beds
1 Baths
840 Sqft
5,998 Lot (sqft)
Sold 10/22/2026
$84,868
2 Beds
1 Baths
792 Sqft
9,570 Lot (sqft)
Sold 07/10/2026
$65,000
2 Beds
1 Baths
832 Sqft
7,841 Lot (sqft)
Sold 10/26/2026
$124,900
3 Beds
1 Baths
891 Sqft
7,919 Lot (sqft)
Sold 10/27/2026
$110,354
2 Beds
1 Baths
792 Sqft
6,399 Lot (sqft)
Sold 10/27/2026
$109,900
2 Beds
1 Baths
830 Sqft
6,000 Lot (sqft)
Sold 10/26/2026
$34,900
3 Beds
1 Baths
932 Sqft
6,299 Lot (sqft)
Sold 10/12/2026
$105,000
3 Beds
1 Baths
864 Sqft
9,383 Lot (sqft)
Sold 10/13/2026