Member Features
Find Real Estate Bargain!
Full foreclosure details
Home value, equity and ownership info
Find homes priced below market
Get full access with a FREE Account
Already a member?
$1,699,995
Listing Price3beds
2baths
2,306sqft
1,425sqft lot
874 Bushwick Ave, Brooklyn, NY 11221
Member Features
Find Real Estate Bargain!
Full foreclosure details
Home value, equity and ownership info
Find homes priced below market
Get full access with a FREE Account
Already a member?
For Sale
Off Market
Home type
Price / sqft
Year built
Home Details
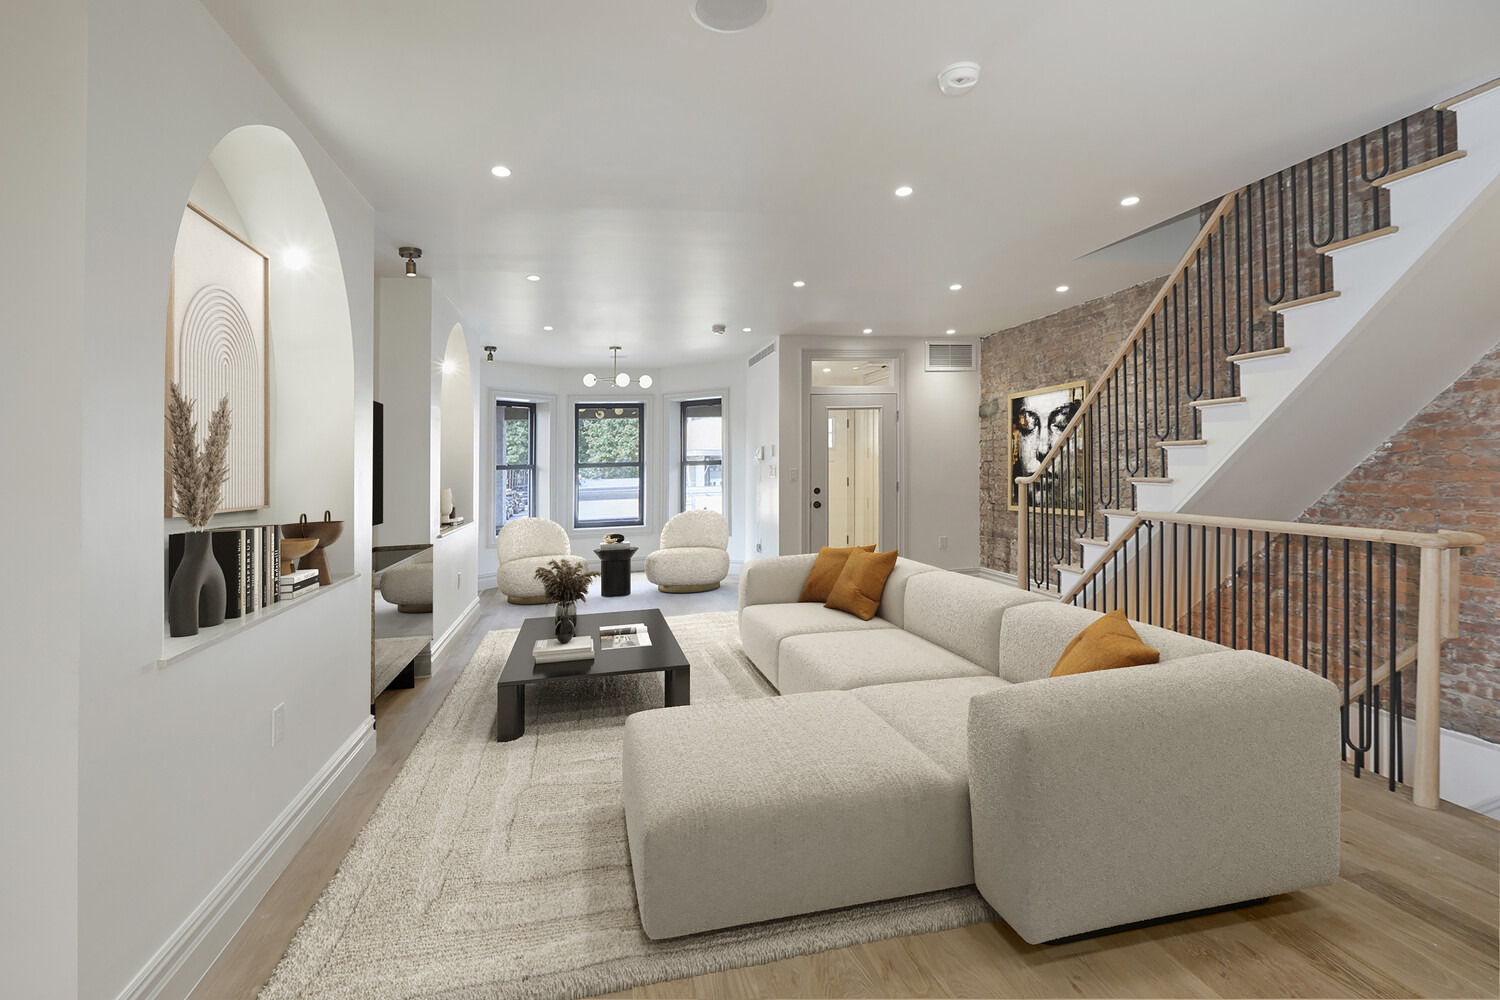
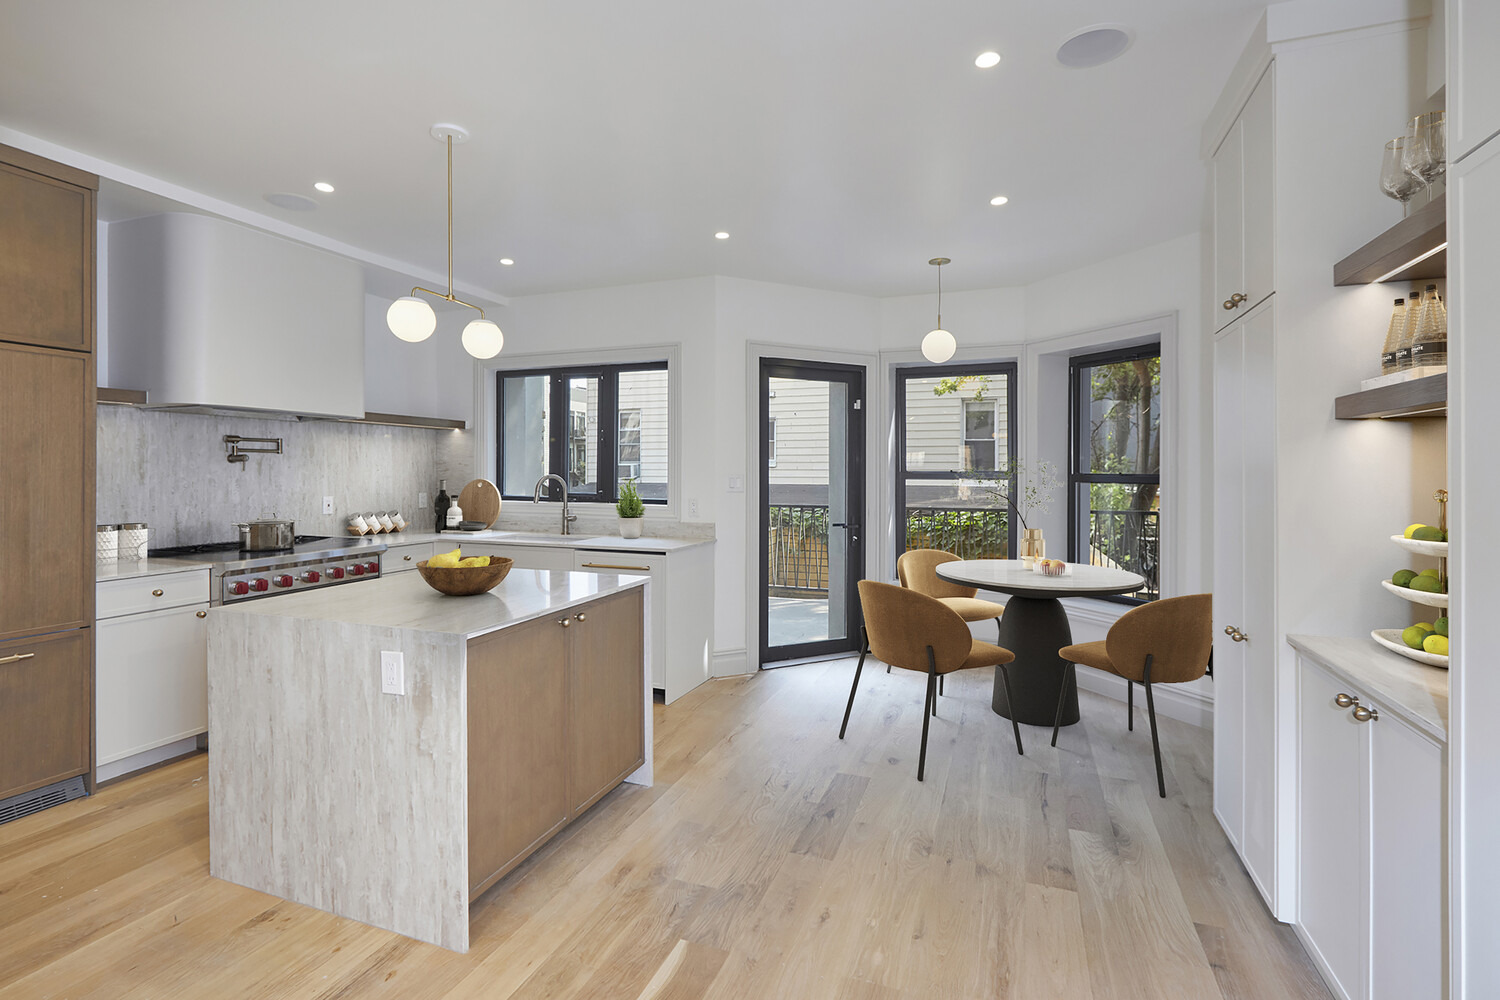
Welcome to 874 Bushwick Avenue, a newly renovated townhouse where local designer, premium finishes, and exceptional indoor-outdoor living come together in one remarkable home. Flooded with natural light, the home welcomes you with soaring ceilings, wide-plank white oak flooring, custom millwork, designer lighting, and beautifully curated finishes throughout. Every detail has been carefully selected to create a home that is both sophisticated and functional. At the heart of the home is a spectacular windowed eat-in chef's kitchen, designed for everyday living and effortless entertaining. Custom Italian cabinetry, marble countertops, and an oversized island are complemented by a premium appliance package featuring a Wolf professional range, integrated Fisher & Paykel refrigerator and dishwasher, Sharp microwave drawer, and a built-in wine refrigerator-a level of quality rarely found in new construction. Oversized glass door open to your own private outdoor oasis, where a spacious deck overlooks the beautifully landscaped backyard. Whether you're hosting summer barbecues, gathering with friends and family, or enjoying your morning coffee, the seamless indoor-outdoor flow makes this home an entertainer's dream. The fully finished windowed lower level offers exceptional flexibility with its own private entrance, full bathroom, and kitchenette. Perfect as an in-law suite, guest quarters, home office, art studio, fitness room, or creative workspace, it's a rare feature that adapts t
Interior Details
2306
3
2
Has Heating:
No
Heating Type:
N/A
Has Cooling:
No
Cooling Type:
N/A
Has Fuel:
No
Fuel Type:
N/A
Has Basement:
No
Basement Type:
N/A
Has Flooring:
No
Flooring Type:
N/A
Has Fireplace:
Yes
Fireplace Type:
N/A
Property Details
1425
No
No
Type:
N/A
Location:
N/A
Status:
N/A
Number of Spaces:
N/A
N/A
N/A
N/A
N/A
N/A
N/A
N/A
Construction Details
N/A
N/A
N/A
N/A
N/A
Tax History
Year
Amount
Land
Improvement
Percent Change
Assessment
2020
$1,800
$11,040
$59,400
--%
$70,440
2017
$1,233
$2,042
$5,926
--%
$7,968
2017
$1,233
$1,906
$5,614
--%
$7,520
2016
$1,110
$2,026
$5,078
--%
$7,104
2015
$1,077
$2,050
$5,039
--%
$7,089
2013
$847
$2,357
$4,283
--%
$6,640
2012
$725
$3,691
$2,576
--%
$6,267

Average Home Price in 11221
Nearby Properties
Zip Code
Price
Bed
Bath
Sqft
Lot
Sold Date
$919,000
4 Beds
2 Baths
2,100 Sqft
1,667 Lot (sqft)
Sold 08/25/2026
$1,699,995
$1,699,995
3 Beds
2 Baths
2,306 Sqft
1,425 Lot (sqft)
Sold 08/05/2026