Member Features
Find Real Estate Bargain!
Full foreclosure details
Home value, equity and ownership info
Find homes priced below market
Get full access with a FREE Account
Already a member?
$285,000
Listing Price4beds
2baths
1,672sqft
8,642sqft lot
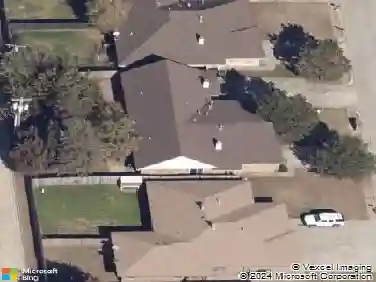
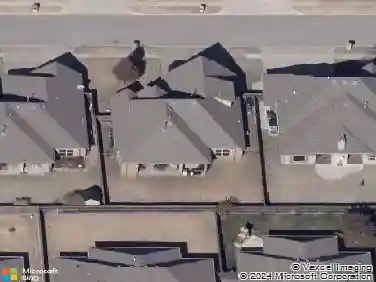
2713 Busheywood Dr, Yukon, OK 73099
Member Features
Find Real Estate Bargain!
Full foreclosure details
Home value, equity and ownership info
Find homes priced below market
Get full access with a FREE Account
Already a member?
For Sale
Off Market
Home type
Price / sqft
Year built
Home Details
Welcome to 2713 Busheywood Dr, a well-kept one-story brick home in Yukons Castlebrook Crossing community. This 1,672 sq ft home features 4 bedrooms, 2 baths, a 3-car attached garage, and a storm shelter - features buyers often seek in a home. The cul-de-sac setting, well-maintained landscaping, and inviting backyard create a sense of privacy and everyday comfort.nInside, the open kitchen, dining, and living areas are designed for easy connection. Vaulted ceilings and a brick fireplace anchor the living room, while the kitchen offers stained-wood custom cabinetry, granite countertops, pendant lighting, and a raised bar that keeps conversation flowing. The primary suite includes a double-sink granite vanity, jetted tub, and tiled walk-in shower. This 4-bedroom home provides flexibility for work, guests, hobbies, or home organization.nEnjoy outdoor time on the covered patio and deck overlooking a landscaped backyard with established bushes. Recent updates include a 2-year-old roof, HVAC system, and water heater, plus a newer range, deck, and French drain. Castlebrook Crossing residents enjoy neighborhood amenities, including a pool, playgrounds, and basketball courts, plus nearby Mustang-area schools, Yukon conveniences, and Oklahoma City metro access. nBuyer to verify all information.
Interior Details
1672
4
2
Has Heating:
Yes
Heating Type:
Forced Air With Air Conditioning
Has Cooling:
Yes
Cooling Type:
Central
Has Fuel:
No
Fuel Type:
N/A
Has Basement:
No
Basement Type:
N/A
Has Flooring:
No
Flooring Type:
N/A
Has Fireplace:
Yes
Fireplace Type:
N/A
Property Details
8642
No
No
Type:
Garage, Attached
Location:
N/A
Status:
N/A
Number of Spaces:
2
No
No
No
No
No
No
No
Construction Details
N/A
Brick/stone (brick And/or Stone)
N/A
N/A
Composition Shingle
Tax History
Year
Amount
Land
Improvement
Percent Change
Assessment
2019
$2,538
$4,200
$19,383
--%
$23,583
2019
$2,538
$4,200
$18,762
--%
$22,962
2018
$2,506
$4,200
$18,093
--%
$22,293
2017
$2,496
$4,200
$18,285
--%
$22,485
2016
$2,431
$4,200
$17,780
--%
$21,980
2014
$2,424
$4,080
$17,679
--%
$21,759
2013
$2,331
$4,080
$17,363
--%
$21,443
2012
$2,352
$4,080
$16,739
--%
$20,819

Average Home Price in 73099
Nearby Properties
Zip Code
Price
Bed
Bath
Sqft
Lot
Sold Date
$275,579
$275,579
3 Beds
2 Baths
1,574 Sqft
6,603 Lot (sqft)
Sold 07/09/2026
$263,188
$263,188
3 Beds
2 Baths
1,794 Sqft
6,300 Lot (sqft)
Sold 06/23/2026
$300,491
$300,491
4 Beds
2 Baths
1,881 Sqft
8,405 Lot (sqft)
Sold 10/17/2026
$248,977
$248,977
3 Beds
2 Baths
1,496 Sqft
6,594 Lot (sqft)
Sold 10/13/2026
$285,000
$285,000
3 Beds
2 Baths
1,533 Sqft
7,135 Lot (sqft)
Sold 10/12/2026
$268,000
$268,000
3 Beds
2 Baths
1,442 Sqft
6,550 Lot (sqft)
Sold 10/13/2026
$232,045
$232,045
3 Beds
2 Baths
1,560 Sqft
7,526 Lot (sqft)
Sold 10/18/2026
$237,549
$237,549
3 Beds
2 Baths
1,610 Sqft
6,300 Lot (sqft)
Sold 10/18/2026
$285,000
$285,000
4 Beds
2 Baths
1,672 Sqft
8,642 Lot (sqft)
Sold 10/18/2026