Member Features
Find Real Estate Bargain!
Full foreclosure details
Home value, equity and ownership info
Find homes priced below market
Get full access with a FREE Account
Already a member?
$355,890
Listing Price3beds
2.5baths
1,596sqft
1,123sqft lot
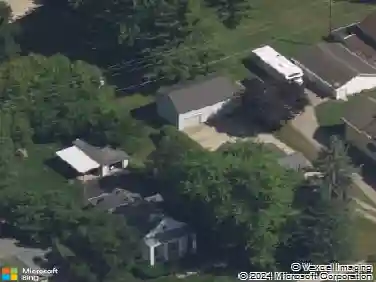
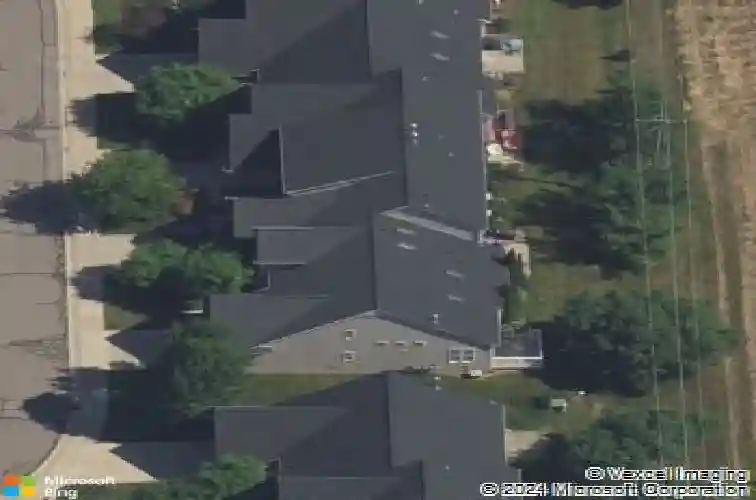
122 Burwyck Park Dr, Saline, MI 48176
Member Features
Find Real Estate Bargain!
Full foreclosure details
Home value, equity and ownership info
Find homes priced below market
Get full access with a FREE Account
Already a member?
For Sale
Off Market
Home type
Price / sqft
Year built
Home Details
Showings begin at open house on Saturday, 3/14, Noon-2:00 ~ Spectacular living with pond views and unrivaled amenities! Experience the perfect blend of modern style and effortless living in this meticulously updated home near Downtown Saline. The airy open floor plan showcases 2340 sq ft including the finished lower level with a welcoming entryway and gleaming hardwood floors throughout the 1st floor. At the heart of the home, a chef-inspired kitchen shines with crisp white cabinetry, warm butcher block countertops, stainless steel appliances with a generous stool seating area. A light-filled living room opens up into a lovely dining area. The laundry room offers a functional drop zone. The 2nd story features a primary suite with a sprawling walk-in closet and a 2021 luxury bathroom remodel boasting granite surfaces and a custom tile shower. Two additional large bedrooms share a full bath, providing ample space for everyone. The 2022 updated lower level is a true ''flex'' destination, offering a massive family room, craft space area and a versatile room that could be a home office, storage or even a non-conforming 4th bedroom. Step outside to your private backyard retreat or enjoy morning coffee on the front porch overlooking the community gazebo and tranquil pond. With a 2-car garage featuring an EV charger and an HOA that handles everything from snow removal, landscaping, exterior maintenance, lawn care, annual dryer vent cleaning and exterior window cleaning twice a year,
Interior Details
1596
3
2.5
Has Heating:
Yes
Heating Type:
Forced Air With Air Conditioning
Has Cooling:
Yes
Cooling Type:
N/A
Has Fuel:
No
Fuel Type:
N/A
Has Basement:
No
Basement Type:
Basement (unspecified)
Has Flooring:
No
Flooring Type:
N/A
Has Fireplace:
Yes
Fireplace Type:
N/A
Property Details
1123
No
No
Type:
N/A
Location:
N/A
Status:
N/A
Number of Spaces:
N/A
N/A
N/A
N/A
N/A
N/A
N/A
N/A
Construction Details
Colonial
N/A
N/A
N/A
N/A
Tax History
Year
Amount
Land
Improvement
Percent Change
Assessment
2018
$5,666
$0
$0
--%
$128,200
2019
$5,911
$0
$0
--%
$128,500
2016
$7,165
$0
$0
--%
$117,100
2017
$333
$0
$0
--%
$114,000
2016
$7,165
$0
$0
--%
$108,000
2014
$3,486
$0
$0
--%
$87,400
2013
$3,394
$0
$0
--%
$79,400
2012
$3,272
$0
$0
--%
$73,633

Average Home Price in 48176
Nearby Properties
Zip Code
Price
Bed
Bath
Sqft
Lot
Sold Date
$384,251
3 Beds
3.5 Baths
1,595 Sqft
1,117 Lot (sqft)
Sold 09/03/2026
$379,900
3 Beds
3 Baths
1,596 Sqft
1,117 Lot (sqft)
Sold 10/13/2026
$355,890
3 Beds
2.5 Baths
1,596 Sqft
1,123 Lot (sqft)
Sold 10/26/2026
$412,728
3 Beds
2.5 Baths
1,596 Sqft
1,140 Lot (sqft)
Sold 10/26/2026