
Member Features
Find Real Estate Bargain!
Full foreclosure details
Home value, equity and ownership info
Find homes priced below market
Get full access with a FREE Account
Already a member?
$1,999,000
Listing Price5beds
5baths
3,044sqft
7,841sqft lot
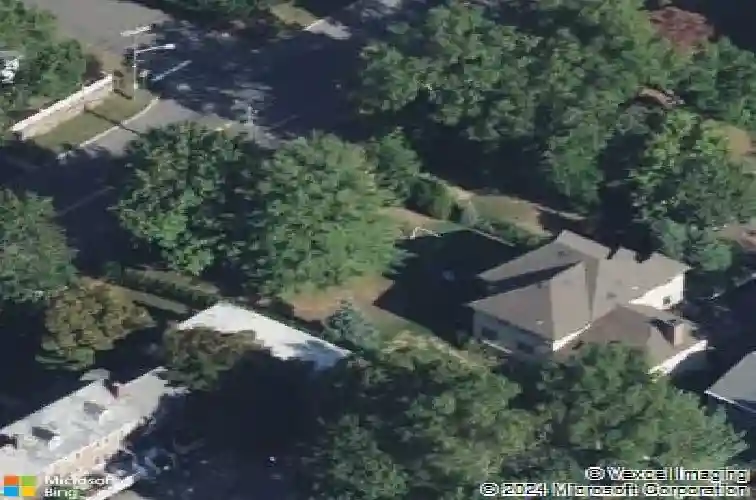
4 Burton Rd, Larchmont, NY 10538
Member Features
Find Real Estate Bargain!
Full foreclosure details
Home value, equity and ownership info
Find homes priced below market
Get full access with a FREE Account
Already a member?
For Sale
Off Market
Home type
Price / sqft
Year built
Home Details
Discover the perfect blend of luxury and convenience in this new construction home in Larchmont. Thoughtfully designed with all the bells and whistles, custom millwork, elevated high-end finishes reflect enduring quality and smart home features. Open concept floor plan ensures ample room for comfort and entertaining. You are greeted by 9 foot ceilings, custom stairs and railings, hardwood flooring, a spacious office, powder room, dining and family room with a modern stone gas fireplace, and a kitchen with panty all on the first level. The gourmet chefs kitchen is equipped with custom cabinetry, premium appliances, wine cooler, dishwasher and quartz countertops. In addition, there are sliding doors leading to a bluestone patio for relaxing outdoors. An impressive staircase leads you upstairs to the primary suite, a spa-like private retreat with Motif shower heads, a soaking tub, and two walk-in closets. There are 3 additional bedrooms, 2 full bathrooms, and a convenient laundry room to complete the second floor. The finished lower level, 1000 sq ft, additional space, adds even more flexibility and space to this already impressive home. There you will find a fifth bedroom, full bath, and a versatile space for an exercise studio, playroom, perfect for guests or additional living space. Ideal for buyers coming from New York City, the home is a short walk to the train, steps to schools, shops, dining, parks, library, and the harbor. Offering the best of suburban living without giv
Interior Details
3044
5
5
Has Heating:
Yes
Heating Type:
Central
Has Cooling:
Yes
Cooling Type:
Central
Has Fuel:
Yes
Fuel Type:
Gas
Has Basement:
No
Basement Type:
Finished
Has Flooring:
No
Flooring Type:
N/A
Has Fireplace:
Yes
Fireplace Type:
N/A
Property Details
7841
Yes
Yes
Type:
N/A
Location:
N/A
Status:
N/A
Number of Spaces:
N/A
No
No
No
No
No
No
No
Construction Details
Colonial
Wood
N/A
N/A
N/A
Tax History
Year
Amount
Land
Improvement
Percent Change
Assessment
2019
$4,461
$194,000
$0
--%
$194,000
2018
$3,763
$194,000
$0
--%
$194,000
2017
$3,673
$194,000
$0
--%
$194,000
2017
$3,119
$151,000
$0
--%
$151,000
2016
$3,538
$151,000
$0
--%
$151,000
2013
$124,385
$151,000
$0
--%
$151,000

Average Home Price in 10538
Nearby Properties
Zip Code
Price
Bed
Bath
Sqft
Lot
Sold Date
$2,109,140
$2,109,140
5 Beds
4 Baths
2,823 Sqft
7,405 Lot (sqft)
Sold 09/18/2026
$--
5 Beds
3.5 Baths
3,129 Sqft
9,148 Lot (sqft)
Sold 09/03/2026
$1,870,394
$1,870,394
3 Beds
4.5 Baths
2,735 Sqft
17,424 Lot (sqft)
Sold 07/10/2026
$2,399,000
$2,399,000
4 Beds
3 Baths
3,235 Sqft
16,117 Lot (sqft)
Sold 10/13/2026
$1,698,000
$1,698,000
5 Beds
4 Baths
2,938 Sqft
14,810 Lot (sqft)
Sold 10/13/2026
$2,708,128
$2,708,128
5 Beds
3.5 Baths
3,472 Sqft
12,197 Lot (sqft)
Sold NaN/NaN/NaN
$1,999,000
$1,999,000
5 Beds
5 Baths
3,044 Sqft
7,841 Lot (sqft)
Sold 10/13/2026
$1,795,000
$1,795,000
4 Beds
4 Baths
2,769 Sqft
8,712 Lot (sqft)
Sold 10/13/2026
$2,249,000
$2,249,000
5 Beds
3 Baths
3,040 Sqft
6,098 Lot (sqft)
Sold 10/13/2026




