
Member Features
Find Real Estate Bargain!
Full foreclosure details
Home value, equity and ownership info
Find homes priced below market
Get full access with a FREE Account
Already a member?
$244,000
Listing Price3beds
2baths
1,680sqft
65,340sqft lot
5746 Burton Hill Rd, Irasburg, VT 05845
Member Features
Find Real Estate Bargain!
Full foreclosure details
Home value, equity and ownership info
Find homes priced below market
Get full access with a FREE Account
Already a member?
For Sale
Off Market
Home type
Price / sqft
Year built
Home Details
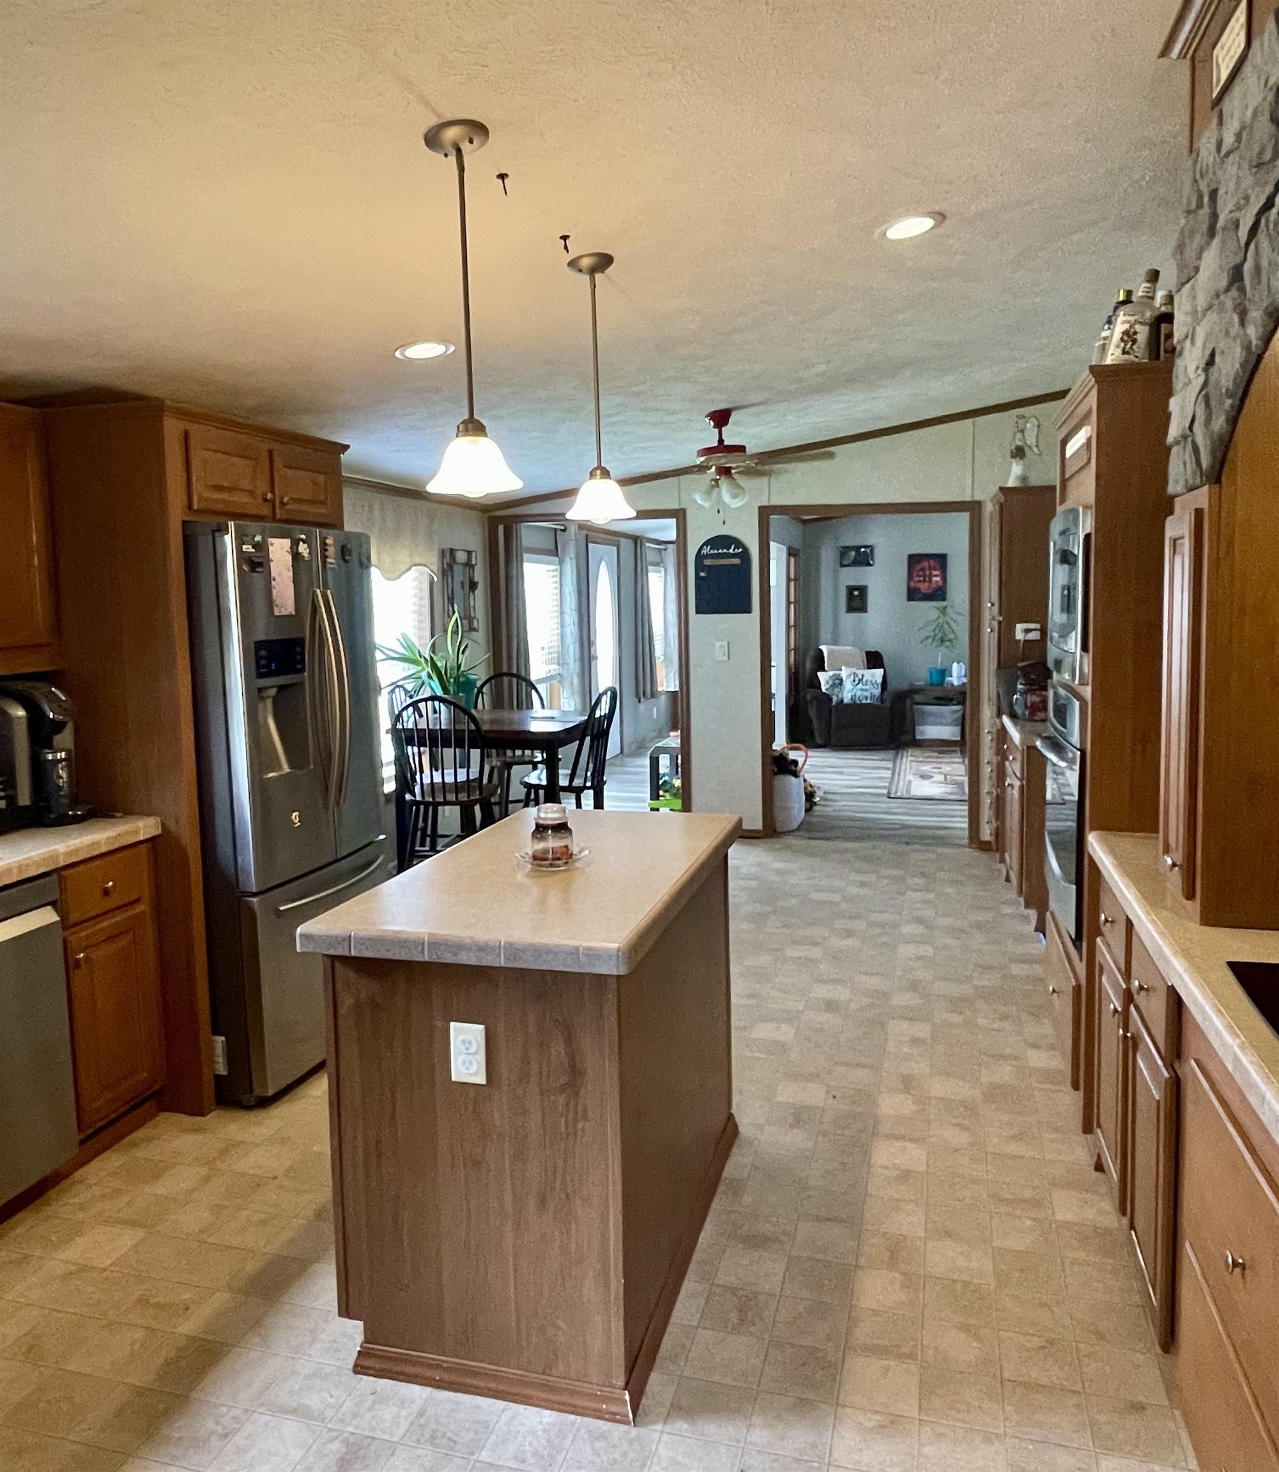
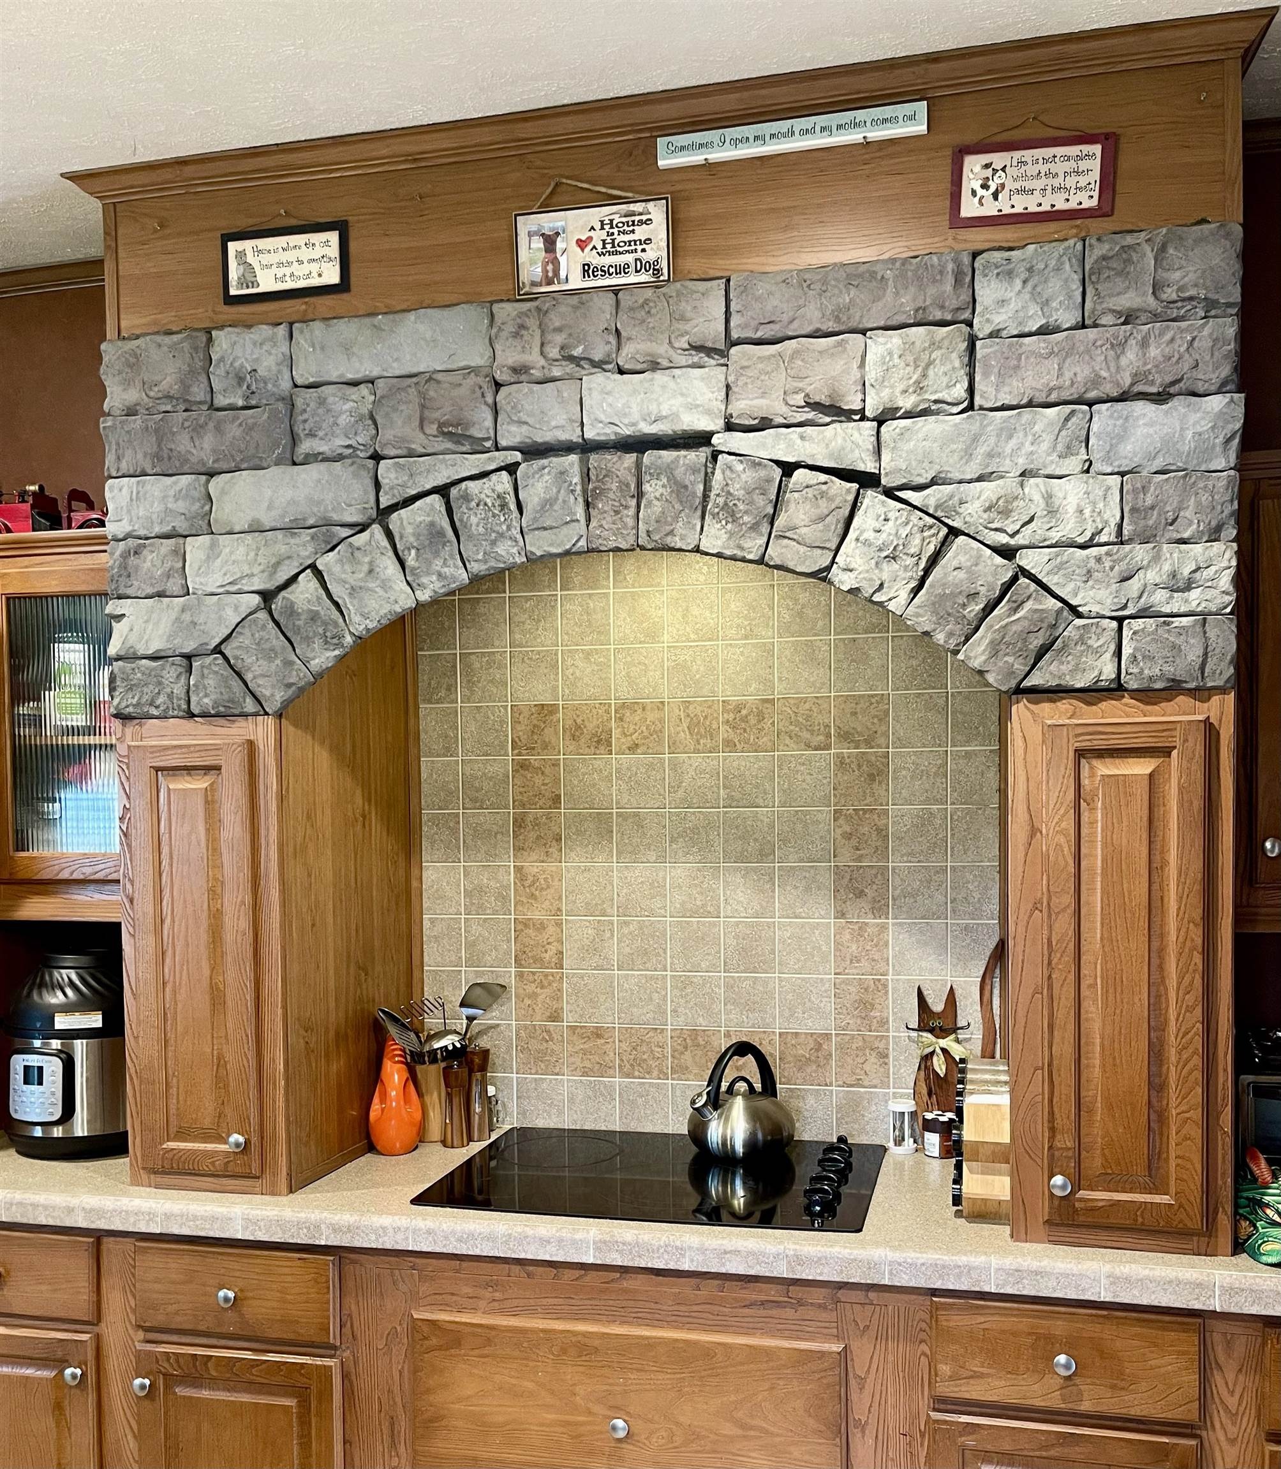
Turn key 2009 double-wide home with 3 bedrooms and 2 full baths located in the quant village of Irasburg. This spacious 1680sq.ft residence is situated on 1.5 level acres with a small pond, wild blackberry bushes, apple trees, two outbuildings for storage, and two recently stained decks. Enter the home through the convenient mudroom that also houses the washer and dryer. Next you will find an impressive kitchen with stainless steel appliances, and the most unique wooden arch above the electric cook-top stove. Open dining/living area with recently installed new laminate flooring and wood burning fireplace. Two other bedrooms and a full bath are down the hall. On the other end of the home, the primary bedroom has an en-suite massive bathroom complete with a double vanity, step-in glass & tile shower, jacuzzi tub and electric fireplace to relax and unwind after a long day. This home was completely renovated in 2016 and should qualify for all types of financing. All within walking distance to town amenities such as the post office, market, library, and school. Located on the VASA trail, with the VAST trail being down the road at the common. Serviced by oil forced air with a secondary wood stove, town water, private septic & a transfer switch for a generator hook-up. You have to see this one in person to experience all its glory!
Interior Details
1680
3
2
Has Heating:
Yes
Heating Type:
Forced Air With Air Conditioning
Has Cooling:
No
Cooling Type:
N/A
Has Fuel:
No
Fuel Type:
N/A
Has Basement:
No
Basement Type:
N/A
Has Flooring:
No
Flooring Type:
N/A
Has Fireplace:
Yes
Fireplace Type:
N/A
Property Details
65340
No
No
Type:
N/A
Location:
N/A
Status:
N/A
Number of Spaces:
N/A
N/A
N/A
N/A
N/A
N/A
N/A
N/A
Construction Details
Mobile Home
Vinyl
N/A
N/A
Shingle
Tax History
Year
Amount
Land
Improvement
Percent Change
Assessment
2019
$1,661
$15,800
$73,000
--%
$88,800
2018
$1,715
$15,800
$73,100
--%
$88,900
2017
$1,746
$15,800
$73,100
--%
$88,900
2016
$1,863
$15,800
$73,100
--%
$88,900
2015
$2,900
$17,500
$122,900
--%
$140,400
2011
$207
$17,500
$125,600
--%
$143,100

Average Home Price in 05845
Nearby Properties
Zip Code
Price
Bed
Bath
Sqft
Lot
Sold Date
$244,000
3 Beds
2 Baths
1,680 Sqft
65,340 Lot (sqft)
Sold 09/29/2026




