Member Features
Find Real Estate Bargain!
Full foreclosure details
Home value, equity and ownership info
Find homes priced below market
Get full access with a FREE Account
Already a member?
$774,900
Listing Price5beds
3baths
3,168sqft
67,954sqft lot
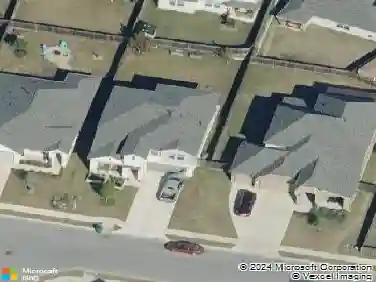
12731 Burson Dr, Manchaca, TX 78652
Member Features
Find Real Estate Bargain!
Full foreclosure details
Home value, equity and ownership info
Find homes priced below market
Get full access with a FREE Account
Already a member?
For Sale
Off Market
Home type
Price / sqft
Year built
Home Details
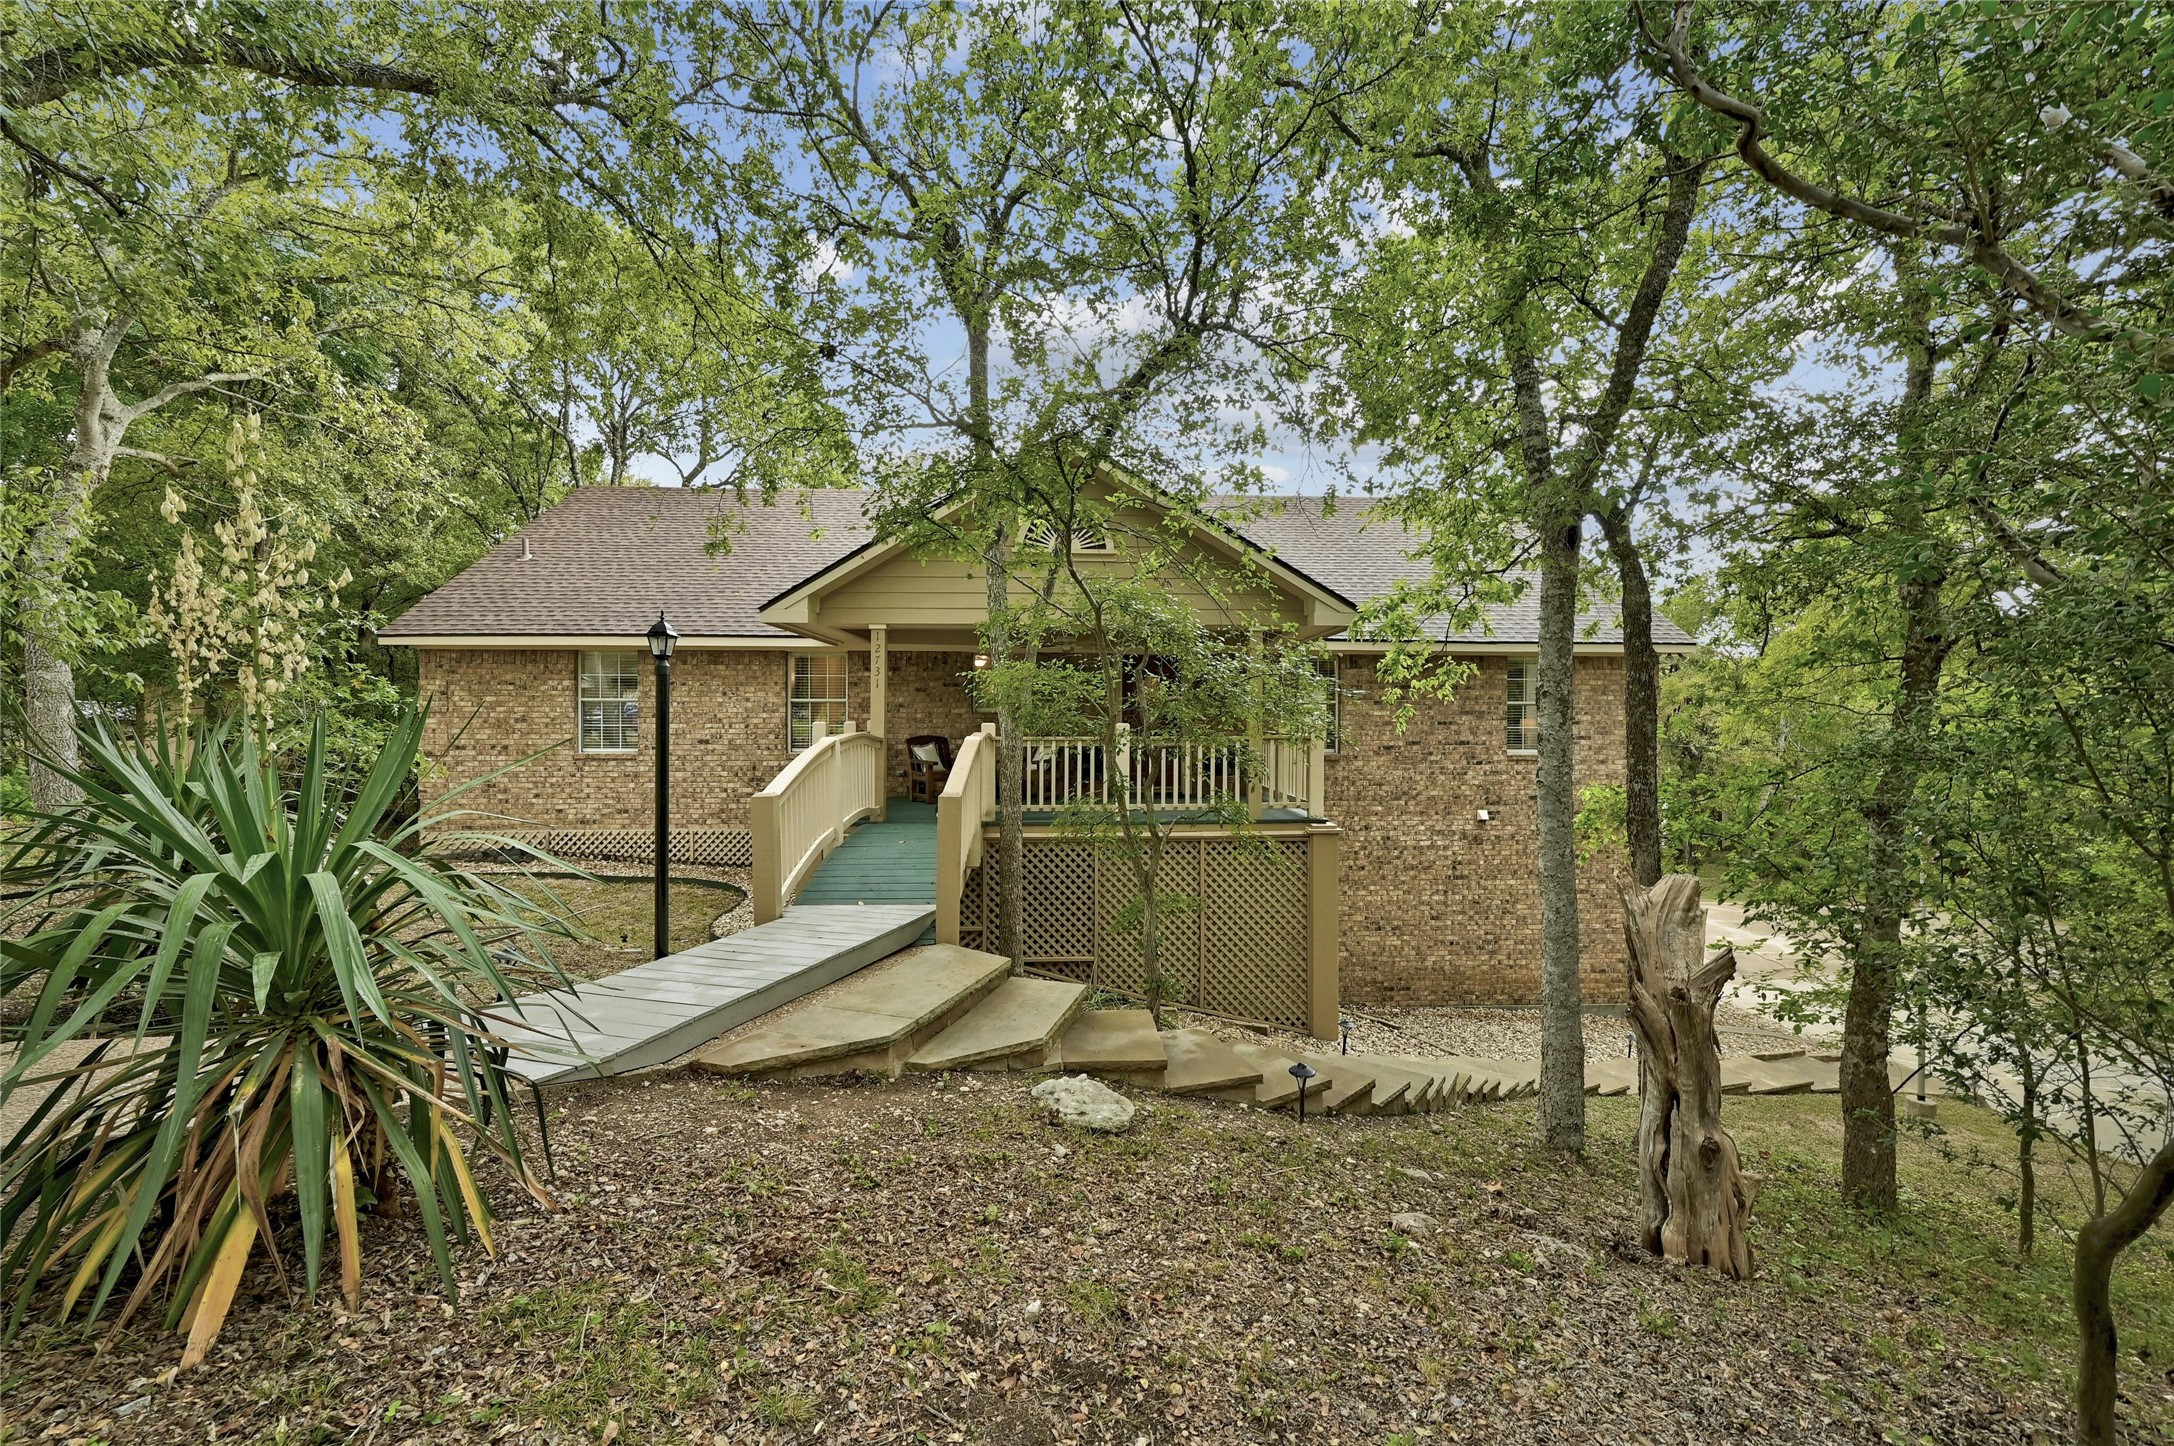
UNIQUE FEATURE: The bottom floor is a whole separate living area with separate entry, full bath, kitchenette, bedroom and living room with fireplace! Nestled on 1.56 shaded, private acres in the serene community of Bear Creek Park, this exceptional home is a true retreat. Follow the pathway to arrive at a welcoming covered porch, the perfect spot to unwind with a glass of wine while watching an evening sunset. As you step inside, youre greeted by a spacious family room centered around a cozy fireplace, ideal for those crisp winter days. The kitchen is a chefs dream, featuring cabinets adorned with hardwood doors, granite countertops and a well-appointed butler pantry, which offers storage space in abundance! The primary bedroom is a sanctuary, bathed in natural light with treetop views and an elegant tray ceiling. The en-suite bathroom is designed for luxury, boasting two walk-in closets and a spa-like shower with dual shower heads. Plush carpet, installed in 2024, lends a cozy feel to all the bedrooms, while luxury vinyl plank flooring guides you through the rest of the home. In addition to the primary suite, the main level includes three more bedrooms and a guest bathroom. Venture downstairs to discover separate living quarters perfect for multigenerational living, frequent visitors, or grand gatherings. This level features a large family room with a fireplace, a kitchenette, a full bath, and a bedroom. With its own entrance leading to the backyard and driveway, this space
Interior Details
3168
5
3
Has Heating:
Yes
Heating Type:
Central
Has Cooling:
Yes
Cooling Type:
Central
Has Fuel:
No
Fuel Type:
N/A
Has Basement:
No
Basement Type:
N/A
Has Flooring:
No
Flooring Type:
N/A
Has Fireplace:
Yes
Fireplace Type:
N/A
Property Details
67954
No
No
Type:
Garage, Attached
Location:
N/A
Status:
N/A
Number of Spaces:
2
No
No
No
No
Yes
No
No
Construction Details
N/A
N/A
N/A
Gable
Composition Shingle
Tax History
Year
Amount
Land
Improvement
Percent Change
Assessment
2019
$9,564
$171,600
$359,248
--%
$530,848
2020
$9,564
$171,600
$359,248
--%
$530,848
2018
$9,349
$0
$0
--%
$503,675
2016
$8,388
$109,200
$348,686
--%
$457,886
2017
$8,646
$0
$0
--%
$444,219
2013
$7,299
$109,200
$257,923
--%
$367,123
2013
$7,299
$109,200
$245,421
--%
$354,621
2012
$6,738
$109,200
$241,586
--%
$350,786

Average Home Price in 78652