
Member Features
Find Real Estate Bargain!
Full foreclosure details
Home value, equity and ownership info
Find homes priced below market
Get full access with a FREE Account
Already a member?
$1,250,000
Listing Price3beds
2baths
3,131sqft
784,080sqft lot
188 Burpee Rd, Dublin, NH 03444
Member Features
Find Real Estate Bargain!
Full foreclosure details
Home value, equity and ownership info
Find homes priced below market
Get full access with a FREE Account
Already a member?
For Sale
Off Market
Home type
Price / sqft
Year built
Home Details
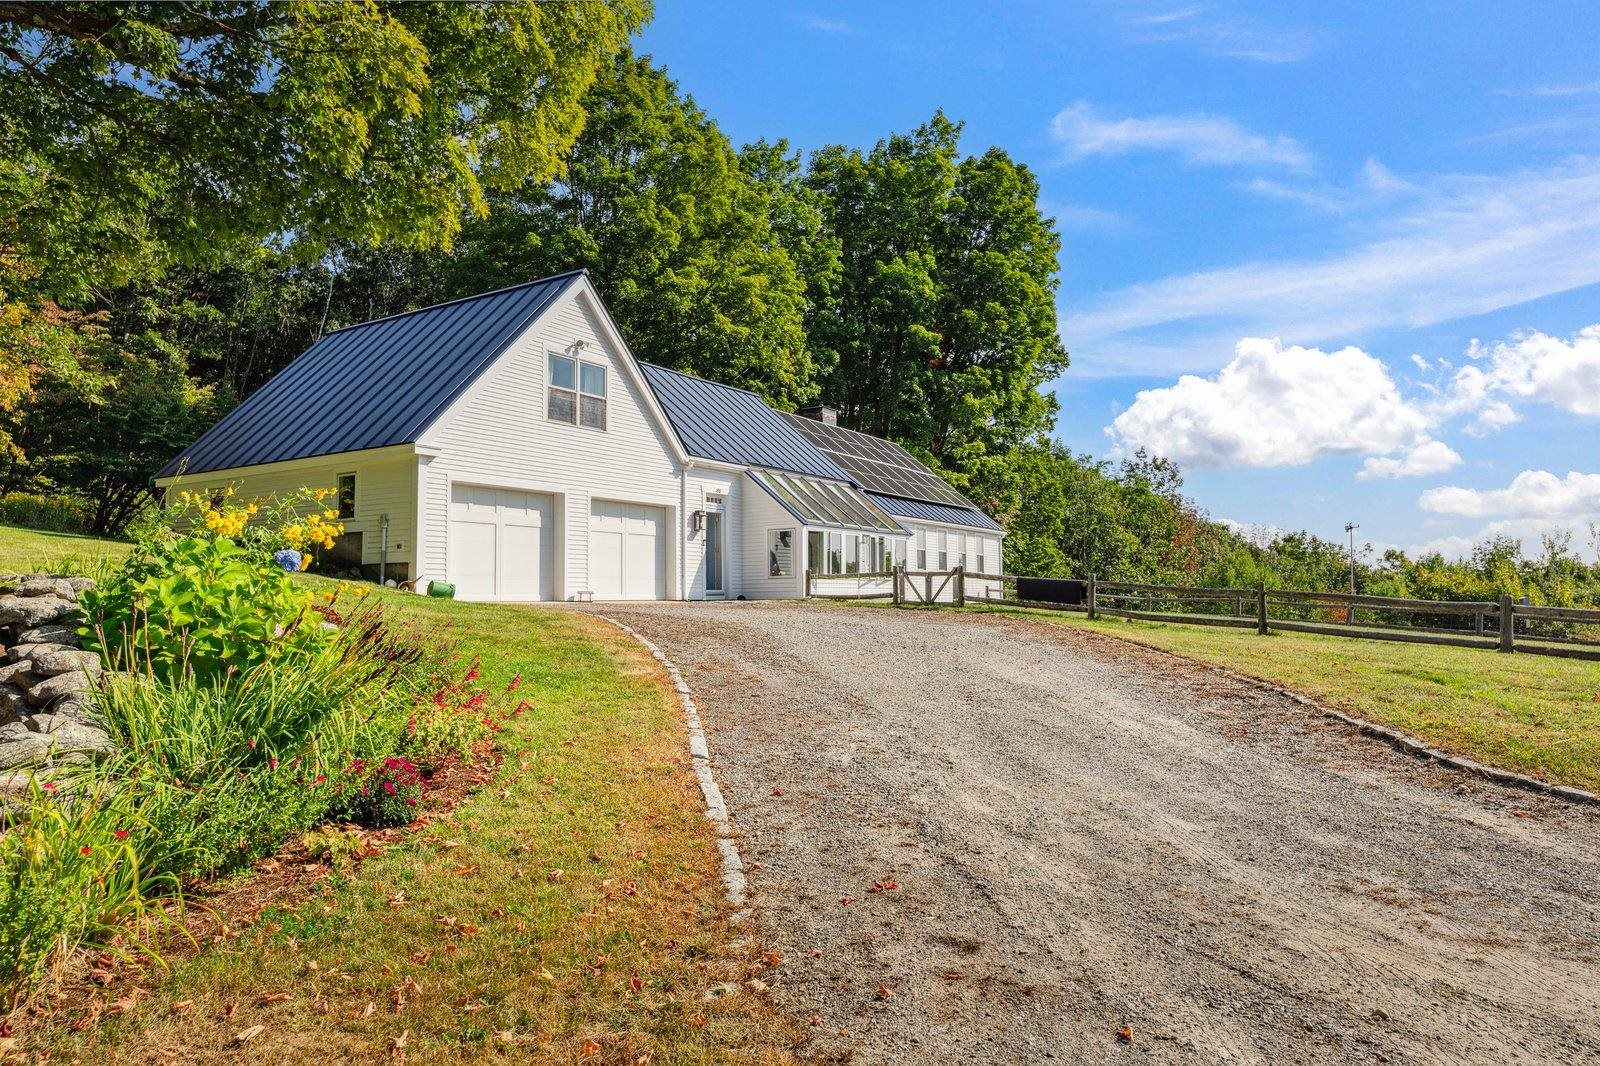
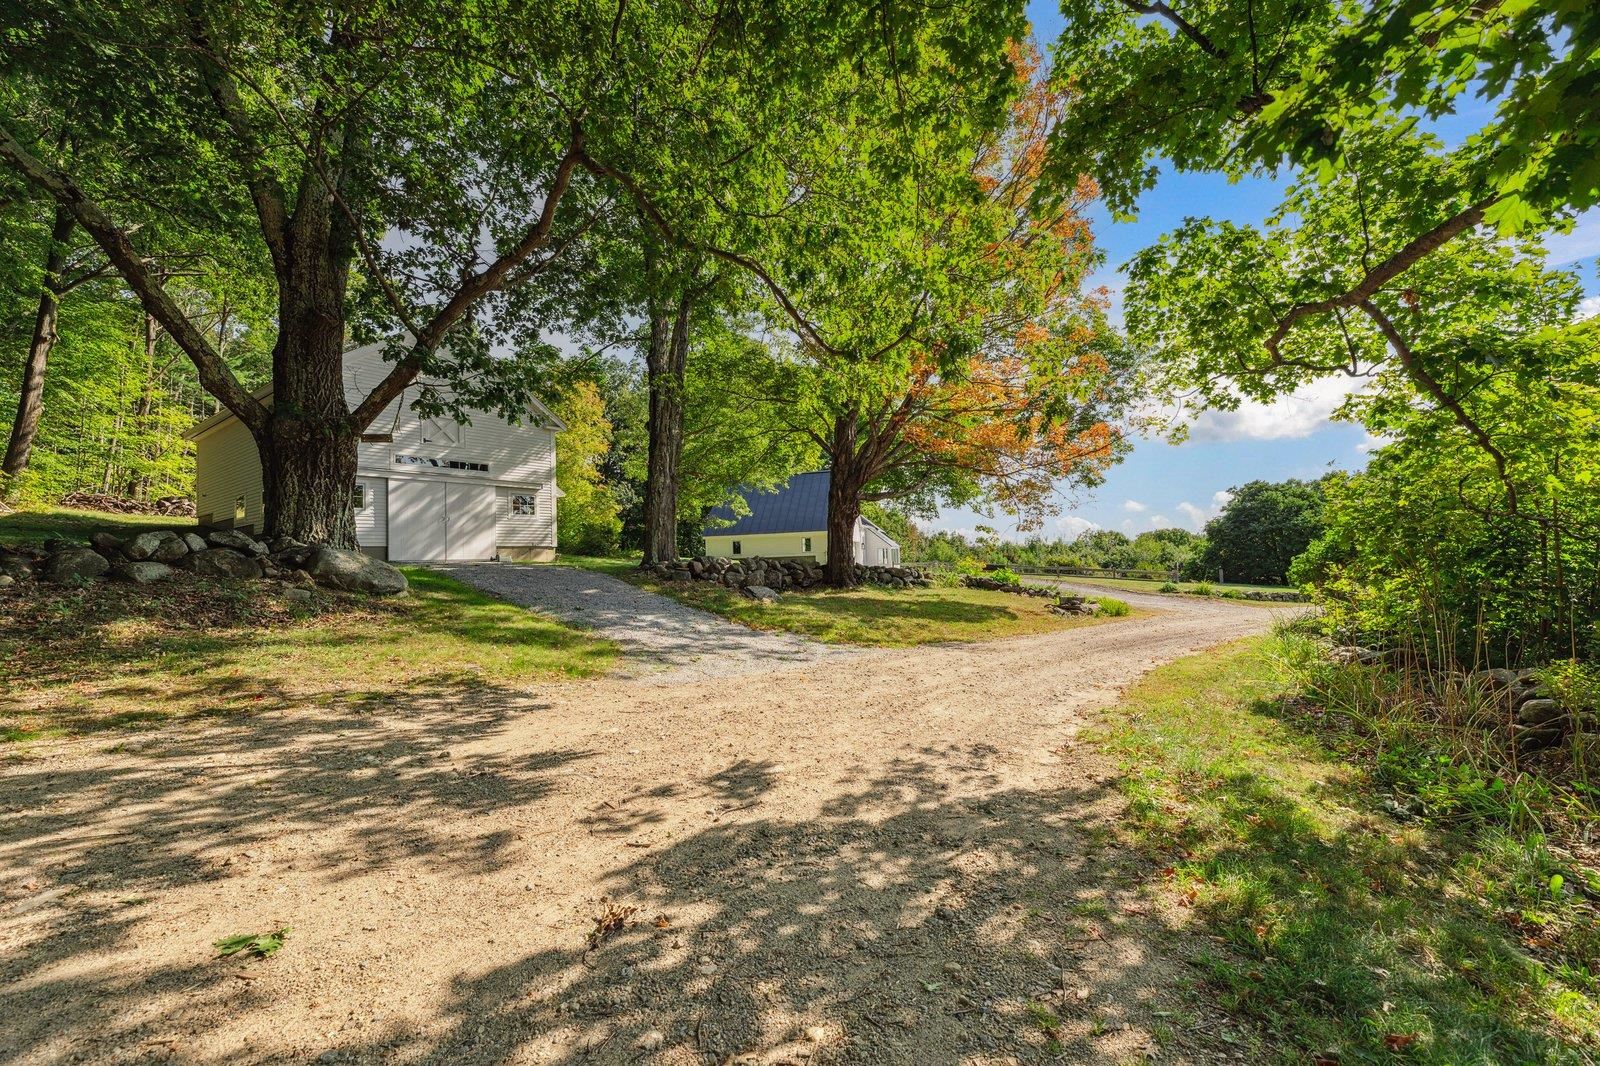
Set facing South high up on the Eastern slope of Mount Monadnock, this home has an exquisite combination of old world charm and modern day energy efficiency. Built in the 1820's and originally named "Eveleth Farm", it was later visited by Henry David Thoreau, taking on the name "Thoreau Cottage" adding to the extensive history of the farm. Over the last decade or so, the home has been extensively renovated keeping the period detailing, but also completing a full energy retrofit to include solar, air source hot water heating and mini-splits, insulation throughout, passive solar, and windows. The entire house has been renovated inside and out, with exceptional attention to detail. There are ample rooms for every need, as well as the option of a first or second floor master bedroom. Two staircases access the second floor leading to open sitting areas, a third bedroom as well as the master. The main floor flows surprisingly well for a historic cape, with an updated kitchen and formal dining room. A bright living room with beautiful exposed hand-hewn beams and a fireplace with a wood stove compliment the main level. Outside are "Three Meadows", which was another name for the property. There are fruit trees, gardens, glimpses of Monadnock and the Pack Monadnock range to the East. Trails lead to the mountain top as well as throughout the hundreds of acres of State Park Conserved land. A 24'x30' two story insulated barn, and several unique
Interior Details
3131
3
2
Has Heating:
Yes
Heating Type:
Heat Pump
Has Cooling:
Yes
Cooling Type:
N/A
Has Fuel:
Yes
Fuel Type:
Electric
Has Basement:
No
Basement Type:
N/A
Has Flooring:
No
Flooring Type:
N/A
Has Fireplace:
Yes
Fireplace Type:
N/A
Property Details
784080
No
No
Type:
N/A
Location:
N/A
Status:
N/A
Number of Spaces:
N/A
N/A
N/A
N/A
N/A
N/A
N/A
N/A
Construction Details
Cape Cod
Wood Siding
N/A
Gable
Metal
Tax History
Year
Amount
Land
Improvement
Percent Change
Assessment
2020
$10,732
$158,047
$277,700
--%
$435,747
2019
$10,731
$157,990
$277,700
--%
$435,690
2018
$11,049
$176,342
$212,300
--%
$388,642
2017
$9,418
$176,544
$212,300
--%
$388,844
2016
$10,805
$176,235
$212,300
--%
$388,535
2014
$10,320
$176,240
$212,300
--%
$388,540
2013
$9,413
$162,793
$235,400
--%
$398,193
2012
$8,494
$154,882
$228,600
--%
$383,482

Average Home Price in 03444
Nearby Properties
Zip Code
Price
Bed
Bath
Sqft
Lot
Sold Date
$1,250,000
$1,250,000
3 Beds
2 Baths
3,131 Sqft
784,080 Lot (sqft)
Sold 09/29/2026




