Member Features
Find Real Estate Bargain!
Full foreclosure details
Home value, equity and ownership info
Find homes priced below market
Get full access with a FREE Account
Already a member?
$584,241
Listing Price4beds
2baths
1,630sqft
10,555sqft lot
29 Burnside St, Nashua, NH 03064
Member Features
Find Real Estate Bargain!
Full foreclosure details
Home value, equity and ownership info
Find homes priced below market
Get full access with a FREE Account
Already a member?
For Sale
Off Market
Home type
Price / sqft
Year built
Home Details
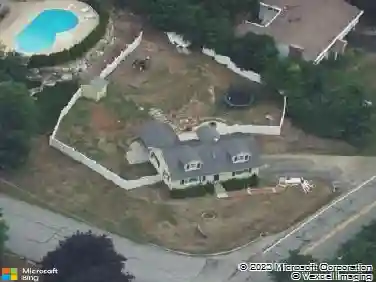
Step into 29 Burnside Street, Nashua, NH, and discover a home that blends comfort, versatility, and modern updates. With 4 spacious bedrooms and 2 full bathrooms, this residence offers 3.5 levels of flexible living space, perfect for families of all sizes. The home has been freshly painted throughout. Enjoy a mix of hardwood and easy-care vinyl flooring throughout, complemented by a recently updated kitchen and bathrooms that elevate everyday living. Gather in the inviting family room, where a cozy gas stove creates the perfect atmosphere for relaxing evenings. The oversized two-car garage features a convenient walk-up attic, providing abundant storage options. Step outside to a backyard designed for fun and functionality, featuring a compact basketball court, a handy storage shed, and a fully fenced yard ideal for pets and play. Durable vinyl siding with an attractive brick face ensures low-maintenance living, while central air conditioning keeps the home cool and comfortable year-round. Located in the sought-after Nashua school district, this property combines practicality with lifestyle. Opportunities like this dont come often-schedule your visit today!
Interior Details
1630
4
2
Has Heating:
Yes
Heating Type:
Forced Air With Air Conditioning
Has Cooling:
Yes
Cooling Type:
N/A
Has Fuel:
Yes
Fuel Type:
Gas
Has Basement:
No
Basement Type:
Unfinished
Has Flooring:
No
Flooring Type:
N/A
Has Fireplace:
Yes
Fireplace Type:
N/A
Property Details
10555
No
No
Type:
N/A
Location:
N/A
Status:
N/A
Number of Spaces:
N/A
N/A
N/A
N/A
N/A
N/A
N/A
N/A
Construction Details
Split Level
Aluminum/vinyl
N/A
Hip
Asphalt
Tax History
Year
Amount
Land
Improvement
Percent Change
Assessment
2019
$5,997
$86,200
$189,400
--%
$275,600
2016
$5,929
$73,800
$162,700
--%
$236,500

Average Home Price in 03064
Nearby Properties
Zip Code
Price
Bed
Bath
Sqft
Lot
Sold Date
$420,452
$420,452
3 Beds
1.5 Baths
1,428 Sqft
7,802 Lot (sqft)
Sold 10/14/2026
$560,457
$560,457
3 Beds
1.5 Baths
1,638 Sqft
8,002 Lot (sqft)
Sold 05/27/2026
$908,250
$908,250
3 Beds
2 Baths
1,848 Sqft
11,186 Lot (sqft)
Sold 08/06/2026
$469,900
$469,900
2 Beds
1 Baths
1,646 Sqft
7,427 Lot (sqft)
Sold 10/27/2026
$498,932
$498,932
3 Beds
1.5 Baths
1,400 Sqft
9,182 Lot (sqft)
Sold 10/26/2026
$629,900
$629,900
3 Beds
2 Baths
1,870 Sqft
7,248 Lot (sqft)
Sold 10/13/2026
$440,000
$440,000
3 Beds
2 Baths
1,428 Sqft
5,201 Lot (sqft)
Sold 11/02/2026
$508,587
$508,587
3 Beds
1.5 Baths
1,386 Sqft
10,868 Lot (sqft)
Sold 10/26/2026
$434,643
$434,643
3 Beds
1.5 Baths
1,684 Sqft
13,146 Lot (sqft)
Sold 10/26/2026