Member Features
Find Real Estate Bargain!
Full foreclosure details
Home value, equity and ownership info
Find homes priced below market
Get full access with a FREE Account
Already a member?
$284,051
Listing Price3beds
2baths
1,572sqft
8,712sqft lot
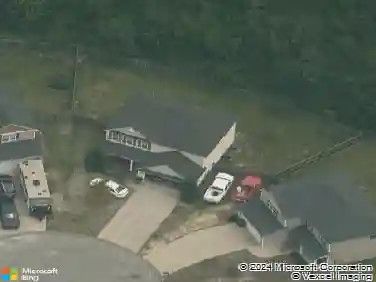
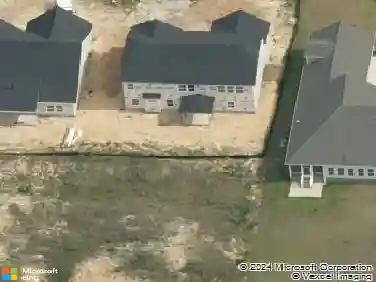
6504 Burnside Pl, Fayetteville, NC 28311
Member Features
Find Real Estate Bargain!
Full foreclosure details
Home value, equity and ownership info
Find homes priced below market
Get full access with a FREE Account
Already a member?
For Sale
Home type
Price / sqft
Year built
Home Details
Back on market due to no fault of seller. Wow!! This is the perfect home for anyone who is downsizing or just starting out but still wants the exclusive community vibe. This home has been lovingly maintained and updated. The kitchen boasts granite countertops, tile backsplash, crown molding, upgraded cabinets, upgraded lighting and is very well laid out with an over sink window looking out into the backyard. The beautiful wood floors lend a great sense of class and warmth throughout the entire first level, minus the kitchen and half bath, which have tile floors. The large palladium window floods the downstairs with beautiful, mood-enhancing natural light and is ideal for anyone who loves plants, as is the case of the current owners. The large master bedroom is located downstairs with its bath ensuite. The dining room is flanked by windows for brightness and has French doors that can close it off from the living room, if desired. But why even do that? This floor plan flows beautifully with its openness. A half bath with tastefully muted wall covering on the main level serves guests so there is no need for guests to go upstairs, Full updated bathroom upstairs serves the additional two bedrooms. Great backyard with extended concrete patio. This is really a feel-good home. Come check it out before it gets away once the Spring season frenzy begins
Interior Details
1572
3
2
Has Heating:
Yes
Heating Type:
Forced Air
Has Cooling:
Yes
Cooling Type:
N/A
Has Fuel:
Yes
Fuel Type:
Gas
Has Basement:
No
Basement Type:
N/A
Has Flooring:
No
Flooring Type:
N/A
Has Fireplace:
Yes
Fireplace Type:
N/A
Property Details
8712
No
No
Type:
N/A
Location:
N/A
Status:
N/A
Number of Spaces:
N/A
No
No
No
No
No
No
No
Construction Details
Traditional/old
Combination
N/A
Hip
Composition Shingle
Tax History
Year
Amount
Land
Improvement
Percent Change
Assessment
2019
$2,403
$35,000
$125,600
--%
$160,600
2018
$2,403
$35,000
$125,600
--%
$160,600
2017
$2,300
$35,000
$125,600
--%
$160,600
2016
$2,309
$32,000
$143,300
--%
$175,300
2015
$2,286
$32,000
$143,300
--%
$175,300
2013
$2,218
$32,000
$143,300
--%
$175,300
2012
$2,218
$32,000
$143,300
--%
$175,300

Average Home Price in 28311
Nearby Properties
Zip Code
Price
Bed
Bath
Sqft
Lot
Sold Date
$284,051
3 Beds
2 Baths
1,572 Sqft
8,712 Lot (sqft)
Sold 10/18/2026
$261,171
3 Beds
2 Baths
1,579 Sqft
6,534 Lot (sqft)
Sold 10/18/2026
$259,564
3 Beds
2 Baths
1,701 Sqft
10,890 Lot (sqft)
Sold 10/13/2026