Member Features
Find Real Estate Bargain!
Full foreclosure details
Home value, equity and ownership info
Find homes priced below market
Get full access with a FREE Account
Already a member?
$699,000
Listing Price4beds
4baths
3,047sqft
21,867sqft lot
652 Burnside Dr, Tipp City, OH 45371
Member Features
Find Real Estate Bargain!
Full foreclosure details
Home value, equity and ownership info
Find homes priced below market
Get full access with a FREE Account
Already a member?
For Sale
Off Market
Home type
Price / sqft
Year built
Home Details
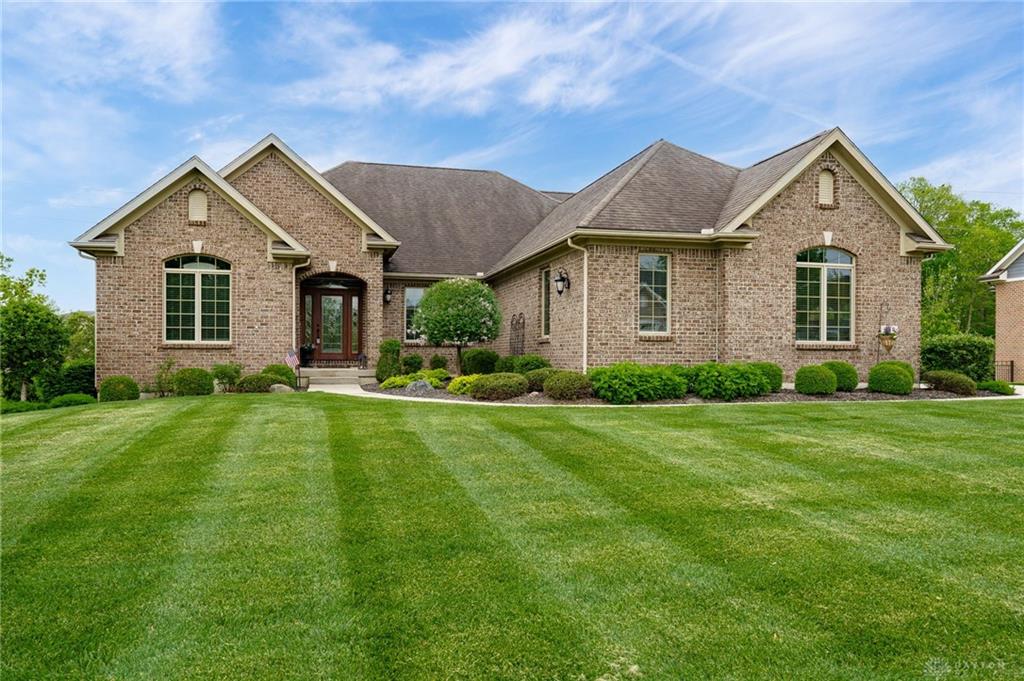
Stunning custom built, all brick, ranch home is one of a kind and offers a full finished walkout basement, two covered patios, three car garage, and a park-like setting nestled on a creek in the Hunters Ridge development of Tipp City. Home offers over $40, 000 of updates, 5000 sq ft finished living space plus 1094 sq ft unfinished space. First floor features a split floor plan with three bedrooms and 2.5 baths. Gathering room has built in cabinets, cathedral ceiling and a gas fireplace. Theres an office with built-in shelving, dining room with trey ceiling, laundry room and a boot bench all with 9 ft ceilings. Kitchen includes a gas range top and wall mounted oven and microwave combo. Also included are high cabinets, a pot filler, an island, walk-in pantry and a eat in kitchen overlooking the wooded creek and access to the main floor covered patio. The master suite has access to the covered patio as well. Large bathroom offers walk-in closet, double sinks, large soaking tub and a large tiled shower. Two additional bedrooms on main floor feature an efficient Jack and Jill bathroom. Finished basement has one bedroom, full bath, gathering room with fireplace, kitchen area with bar, exercise room, billiards room, and a large finished area currently being used as a wine tasting room and 2 unfinished rooms for all your storage. Additional exterior accessed utility room on backside of house for garden tools, riding mower and storage for those cold winter days. Home has efficient geo
Interior Details
3047
4
4
Has Heating:
Yes
Heating Type:
Yes
Has Cooling:
Yes
Cooling Type:
Central
Has Fuel:
No
Fuel Type:
N/A
Has Basement:
No
Basement Type:
Full
Has Flooring:
No
Flooring Type:
N/A
Has Fireplace:
Yes
Fireplace Type:
N/A
Property Details
21867
Yes
Yes
Type:
N/A
Location:
N/A
Status:
N/A
Number of Spaces:
N/A
No
No
No
No
No
No
No
Construction Details
Conventional
Brick
N/A
N/A
N/A
Tax History
Year
Amount
Land
Improvement
Percent Change
Assessment
2019
$8,439
$17,500
$147,600
--%
$165,100
2019
$8,439
$17,500
$147,600
--%
$165,100
2017
$7,725
$17,500
$123,030
--%
$140,530
2017
$7,725
$17,500
$123,030
--%
$140,530
2016
$7,466
$17,500
$123,030
--%
$140,530
2014
$7,042
$17,500
$123,030
--%
$140,530
2013
$7,078
$17,500
$123,030
--%
$140,530
2012
$6,221
$22,750
$119,000
--%
$141,750

Average Home Price in 45371
Nearby Properties
Zip Code
Price
Bed
Bath
Sqft
Lot
Sold Date
$686,160
4 Beds
3.5 Baths
3,280 Sqft
25,091 Lot (sqft)
Sold 06/12/2026
$580,283
$580,283
4 Beds
3.5 Baths
3,004 Sqft
20,865 Lot (sqft)
Sold 06/03/2026
$511,859
3 Beds
2 Baths
2,840 Sqft
12,589 Lot (sqft)
Sold 04/23/2026
$566,186
$566,186
4 Beds
2.5 Baths
2,605 Sqft
20,168 Lot (sqft)
Sold 10/06/2026
$479,900
4 Beds
3 Baths
2,708 Sqft
15,725 Lot (sqft)
Sold 07/10/2025
$524,900
4 Beds
3 Baths
2,648 Sqft
128,502 Lot (sqft)
Sold 10/05/2026
$699,000
$699,000
4 Beds
4 Baths
3,047 Sqft
21,867 Lot (sqft)
Sold 09/29/2026
$625,000
$625,000
5 Beds
2.5 Baths
2,932 Sqft
29,839 Lot (sqft)
Sold 10/06/2026
$400,000
$400,000
3 Beds
3 Baths
2,833 Sqft
9,757 Lot (sqft)
Sold 09/29/2026