
Member Features
Find Real Estate Bargain!
Full foreclosure details
Home value, equity and ownership info
Find homes priced below market
Get full access with a FREE Account
Already a member?
$435,000
Listing Price4beds
3baths
3,288sqft
50,960sqft lot
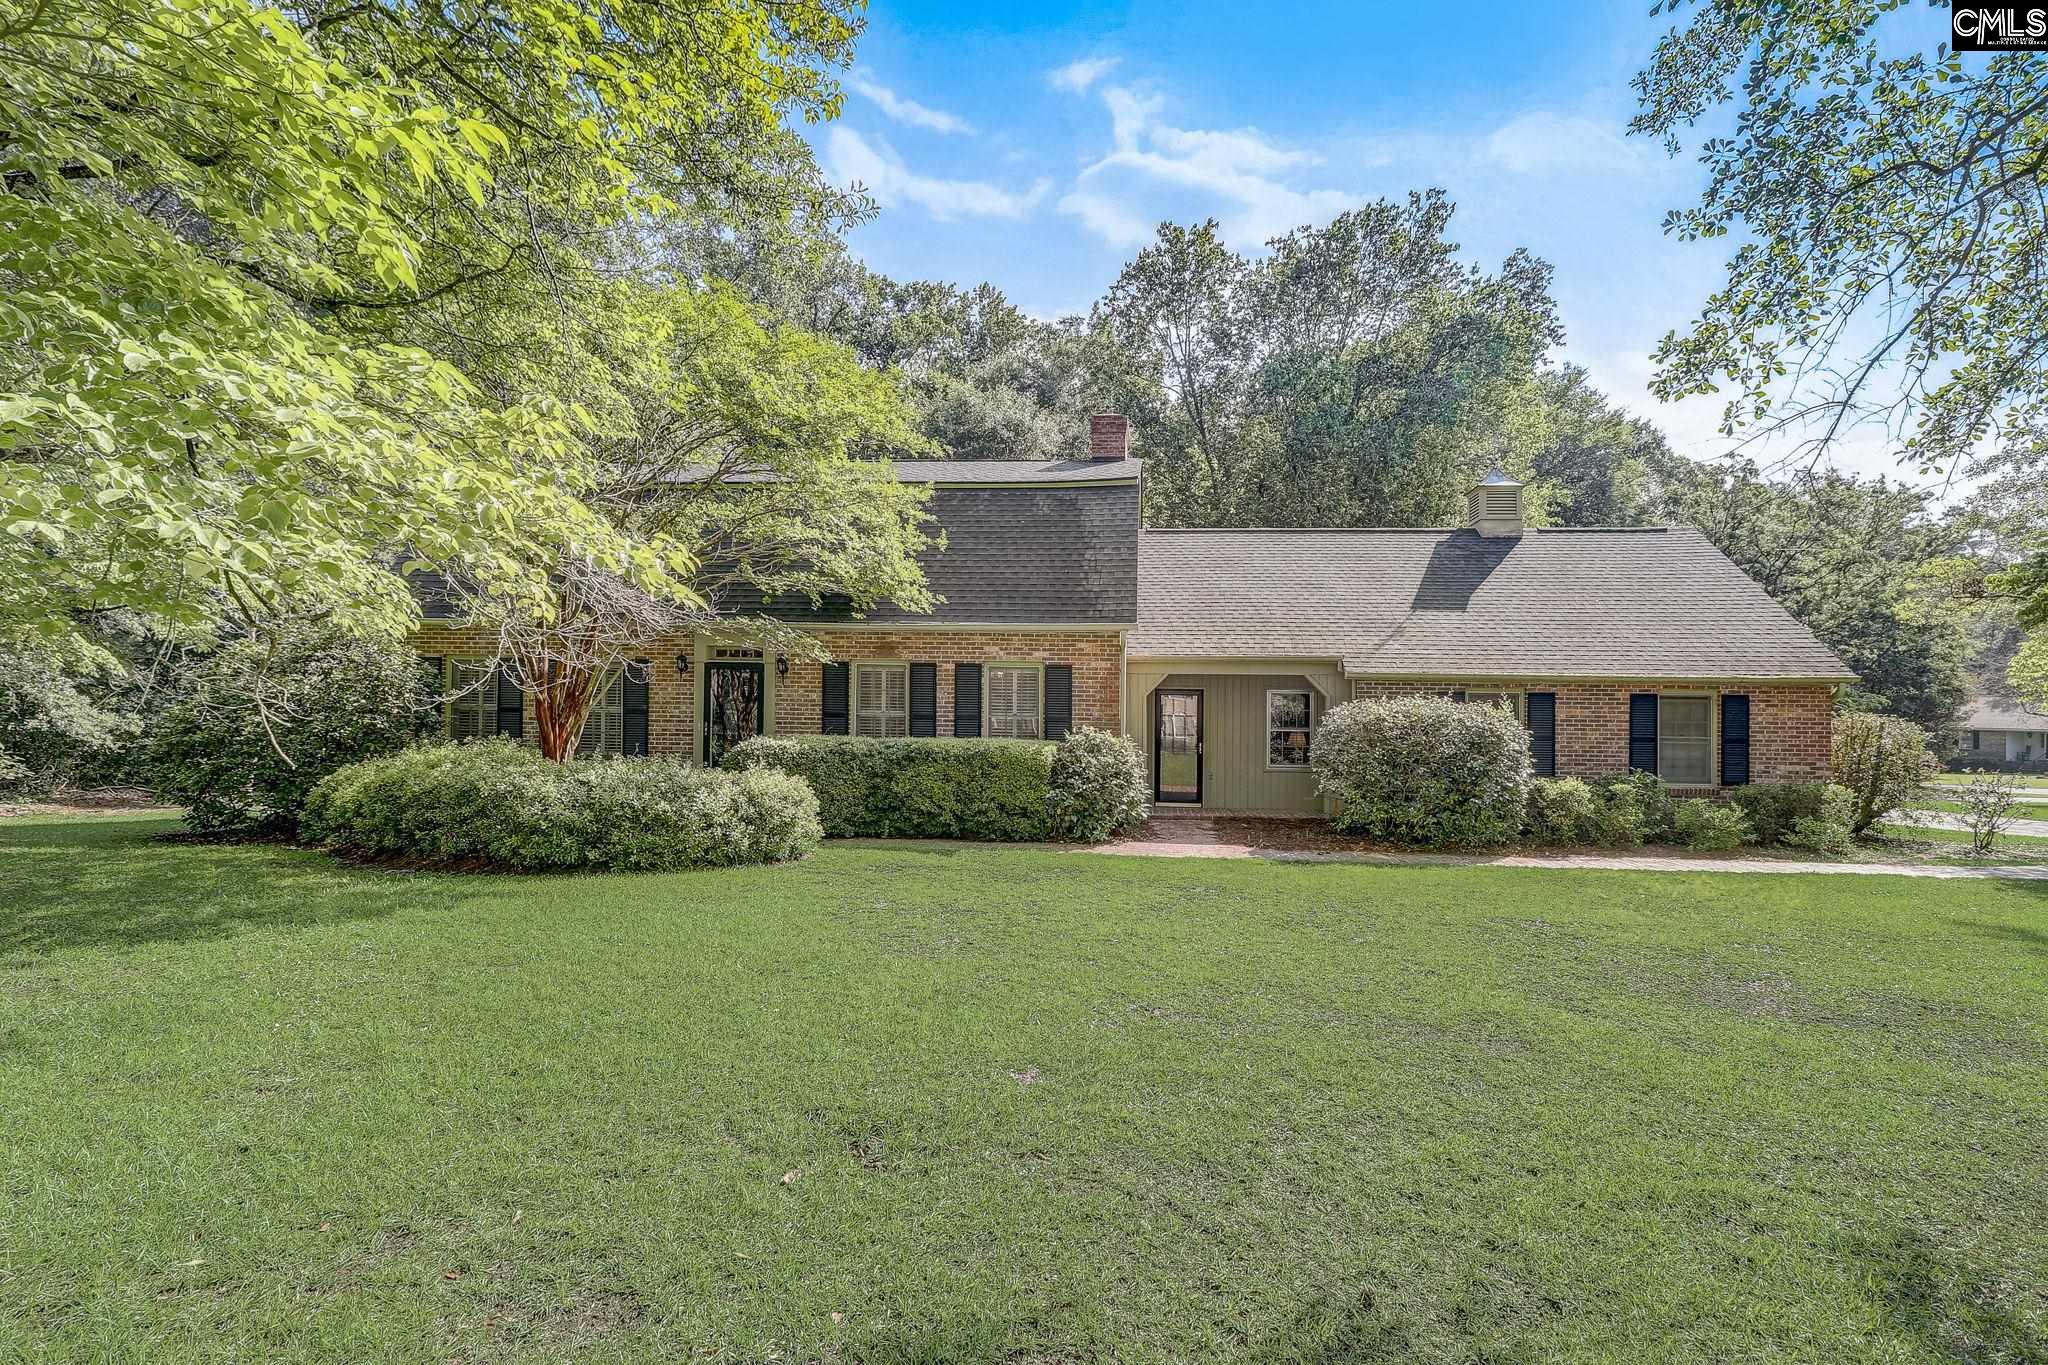
2102 Burns Ln, Camden, SC 29020
Member Features
Find Real Estate Bargain!
Full foreclosure details
Home value, equity and ownership info
Find homes priced below market
Get full access with a FREE Account
Already a member?
For Sale
Off Market
Home type
Price / sqft
Year built
Home Details
HUGE PRICE ADJUSTMENT!! This executive home in desirable Springdale is waiting for its new owners, boasts 4 bedrooms/3 bathrooms and is situated on a spacious corner lot. Nice eat in kitchen has hardwood floors, solid surface counters, oven built in a rustic brick wall and lots of counter and cabinet space. Formal dining room has Plantation shutters and hardwood floors, formal living room with hardwood floors, Plantation shutters and fireplace. Enclosed garage makes a great rec room or extra living space and leads into a cozy family room with beams and brick flooring. The sunroom with ample windows brings in natural light and offers a serene space to enjoy the outdoors from the comfort of indoors. There is a guest room on the main floor and a full bath. Large master is upstairs with his/her closets, private bath with updated separate shower, additional 2 bedrooms upstairs share a bath. Great walk in attic space off the upstairs hallway. There a two staircases, one in the foyer and the second one in the family room to access the second floor. Need extra space for your hobbies? There is a detached garage/workshop that would be perfect. Close to shopping, restaurants, only minutes from downtown Camden. Also convenient to NE Columbia.
Interior Details
3288
4
3
Has Heating:
No
Heating Type:
N/A
Has Cooling:
No
Cooling Type:
N/A
Has Fuel:
No
Fuel Type:
N/A
Has Basement:
No
Basement Type:
N/A
Has Flooring:
No
Flooring Type:
N/A
Has Fireplace:
Yes
Fireplace Type:
N/A
Property Details
50960
No
No
Type:
Garage, Detached
Location:
N/A
Status:
N/A
Number of Spaces:
0
N/A
N/A
N/A
N/A
N/A
N/A
N/A
Construction Details
N/A
Brick
N/A
N/A
N/A
Tax History
Year
Amount
Land
Improvement
Percent Change
Assessment
2019
$1,213
$28,000
$206,800
--%
$234,800
2019
$1,213
$28,000
$206,800
--%
$234,800
2018
$1,227
$28,000
$206,800
--%
$234,800
2017
$1,150
$28,000
$206,800
--%
$234,800
2016
$1,146
$28,000
$205,400
--%
$233,400
2014
$1,197
$0
$0
--%
$233,400
2013
$1,153
$1,120
$8,216
--%
$9,336
2012
$1,144
$1,120
$8,216
--%
$9,336
2011
$1,077
$1,120
$8,215
--%
$9,335

Average Home Price in 29020
Nearby Properties
Zip Code
Price
Bed
Bath
Sqft
Lot
Sold Date
$435,000
$435,000
4 Beds
3 Baths
3,288 Sqft
50,960 Lot (sqft)
Sold 10/05/2026
$650,000
$650,000
4 Beds
3 Baths
3,363 Sqft
34,034 Lot (sqft)
Sold 10/05/2026
$367,500
$367,500
-- Beds
-- Baths
3,130 Sqft
35,517 Lot (sqft)
Sold NaN/NaN/NaN
$309,000
$309,000
3 Beds
3 Baths
2,898 Sqft
30,100 Lot (sqft)
Sold 09/29/2026





