
Member Features
Find Real Estate Bargain!
Full foreclosure details
Home value, equity and ownership info
Find homes priced below market
Get full access with a FREE Account
Already a member?
$1,395,000
Listing Price4beds
3baths
4,010sqft
36,155sqft lot
1086 Burning Tree Dr, Chapel Hill, NC 27517
Member Features
Find Real Estate Bargain!
Full foreclosure details
Home value, equity and ownership info
Find homes priced below market
Get full access with a FREE Account
Already a member?
For Sale
Off Market
Home type
Price / sqft
Year built
Home Details
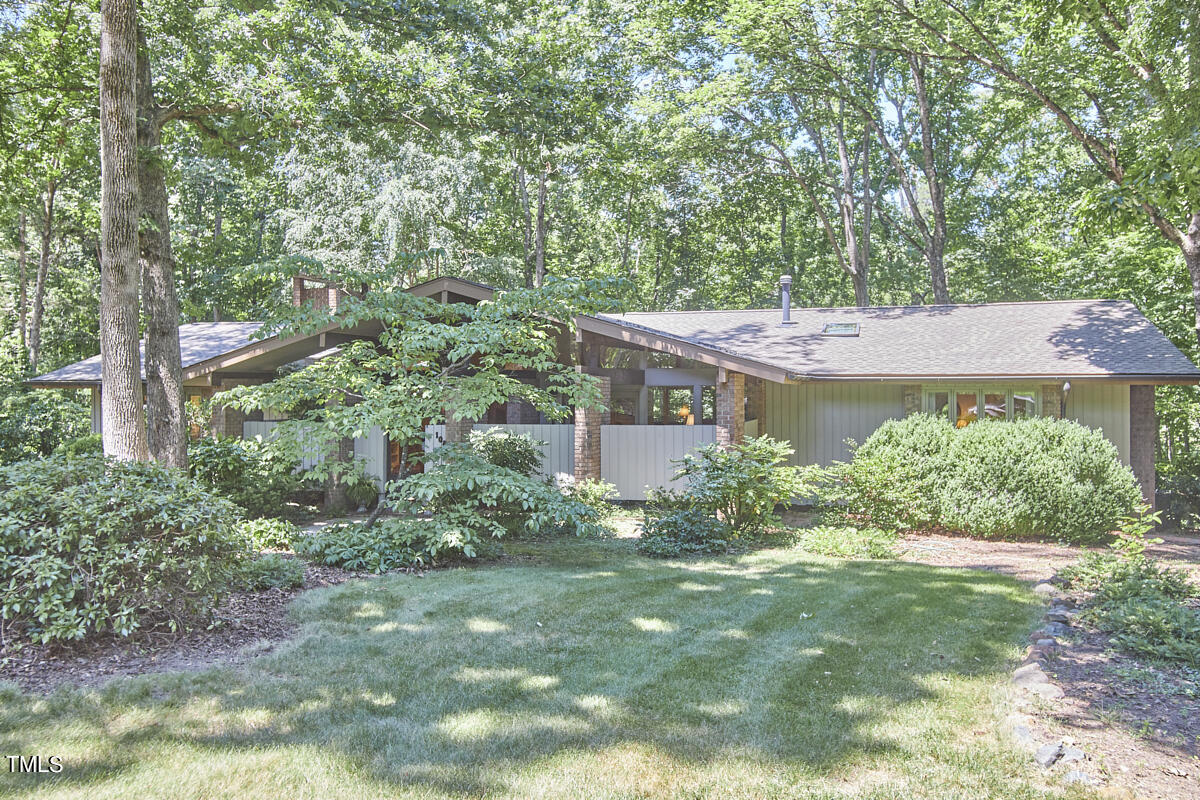
Perfectly sited on a serene .83-acre homesite backing to the Chapel Hill Country Club golf course, 1086 Burning Tree offers a smooth blend of privacy, convenience and style. Built in 1973, the house possesses a cool, understated mid-century vibe and has been cherished by only two owners. Upon entry, one quickly discovers a wealth of character throughout, starting with the large, horizontal wood beams, exposed brick and sight lines for days. Your houseplants will delight in the vaulted ceilings and large windows which combine to allow for ample natural lighting. The main floor contains a plethora of gathering spaces, the centerpiece being a cozy family room with a masonry fireplace, scores of built-ins and a charming window seat. The latter will almost certainly become the preferred spot for your furry family members to take their daily snoozes. The mid-century flair continues to be on full display in the living room, with a second masonry fireplace, exposed wood beams and windows galore. Just adjacent, a sizable dining room stands ready for your entertaining and mealtime gatherings. Large sliding glass doors open to a massive screened porch featuring a tongue and groove vaulted wood ceiling complete with skylights, which ensure not one iota of sunlight is obscured. From the porch you will enjoy a mosquito-free perch to take in the beautifully wooded backyard with a cool drink in hand. The main floor also features a primary suite and guest suite, each with a full bathroom, alo
Interior Details
4010
4
3
Has Heating:
Yes
Heating Type:
Yes
Has Cooling:
Yes
Cooling Type:
N/A
Has Fuel:
Yes
Fuel Type:
Gas
Has Basement:
No
Basement Type:
Basement (unspecified)
Has Flooring:
No
Flooring Type:
N/A
Has Fireplace:
Yes
Fireplace Type:
N/A
Property Details
36155
Yes
No
Type:
Carport (unspecified)
Location:
N/A
Status:
N/A
Number of Spaces:
0
N/A
N/A
N/A
N/A
N/A
N/A
N/A
Construction Details
Contemporary
Other (not Classified)
N/A
Gable
Shingle
Tax History
Year
Amount
Land
Improvement
Percent Change
Assessment
2020
$13,162
$345,000
$448,900
--%
$793,900
2019
$13,162
$345,000
$448,900
--%
$793,900
2018
$12,870
$345,000
$448,900
--%
$793,900
2017
$12,606
$345,000
$448,900
--%
$793,900
2015
$13,646
$338,400
$492,600
--%
$831,000
2013
$13,344
$338,400
$492,600
--%
$831,000
2013
$13,344
$338,400
$492,600
--%
$831,000
2012
$13,011
$338,400
$492,600
--%
$831,000

Average Home Price in 27517
Nearby Properties
Zip Code
Price
Bed
Bath
Sqft
Lot
Sold Date
$1,528,365
$1,528,365
4 Beds
3.5 Baths
4,336 Sqft
31,363 Lot (sqft)
Sold 07/07/2026
$1,166,115
$1,166,115
4 Beds
3.5 Baths
3,716 Sqft
45,302 Lot (sqft)
Sold 10/18/2026
$1,650,000
$1,650,000
4 Beds
4.5 Baths
4,160 Sqft
20,473 Lot (sqft)
Sold 10/13/2026
$1,325,000
$1,325,000
4 Beds
4.5 Baths
4,089 Sqft
21,344 Lot (sqft)
Sold 10/13/2026
$1,372,196
$1,372,196
4 Beds
3.5 Baths
3,528 Sqft
9,583 Lot (sqft)
Sold 10/13/2026
$959,500
4 Beds
4 Baths
4,074 Sqft
40,075 Lot (sqft)
Sold 10/05/2026
$1,575,000
$1,575,000
3 Beds
3 Baths
3,963 Sqft
3,920 Lot (sqft)
Sold 10/13/2026
$1,395,000
$1,395,000
4 Beds
3 Baths
4,010 Sqft
36,155 Lot (sqft)
Sold 09/29/2026
$1,600,000
$1,600,000
3 Beds
5.5 Baths
3,959 Sqft
3,049 Lot (sqft)
Sold 10/18/2026
Calculators
Mortgage
Mortgage Calculator
Details for 1086 BURNING TREE DR
Property Debt
Foreclosure Contact Details
Similar Homes Nearby

Guides for Burning Tree Dr

Santa Ana’s real estate market shows substantial growth, with home values reaching $970K in June 2024, up from $799.5K in July 2023. Neighboring cities also display varied market trends. The data indicates a promising market for potential buyers and investors.



