Member Features
Find Real Estate Bargain!
Full foreclosure details
Home value, equity and ownership info
Find homes priced below market
Get full access with a FREE Account
Already a member?
$1,495,000
Listing Price3beds
3baths
3,954sqft
7,465sqft lot
46 Burnett Rd, Warwick, RI 02889
Member Features
Find Real Estate Bargain!
Full foreclosure details
Home value, equity and ownership info
Find homes priced below market
Get full access with a FREE Account
Already a member?
For Sale
Off Market
Home type
Price / sqft
Year built
Home Details
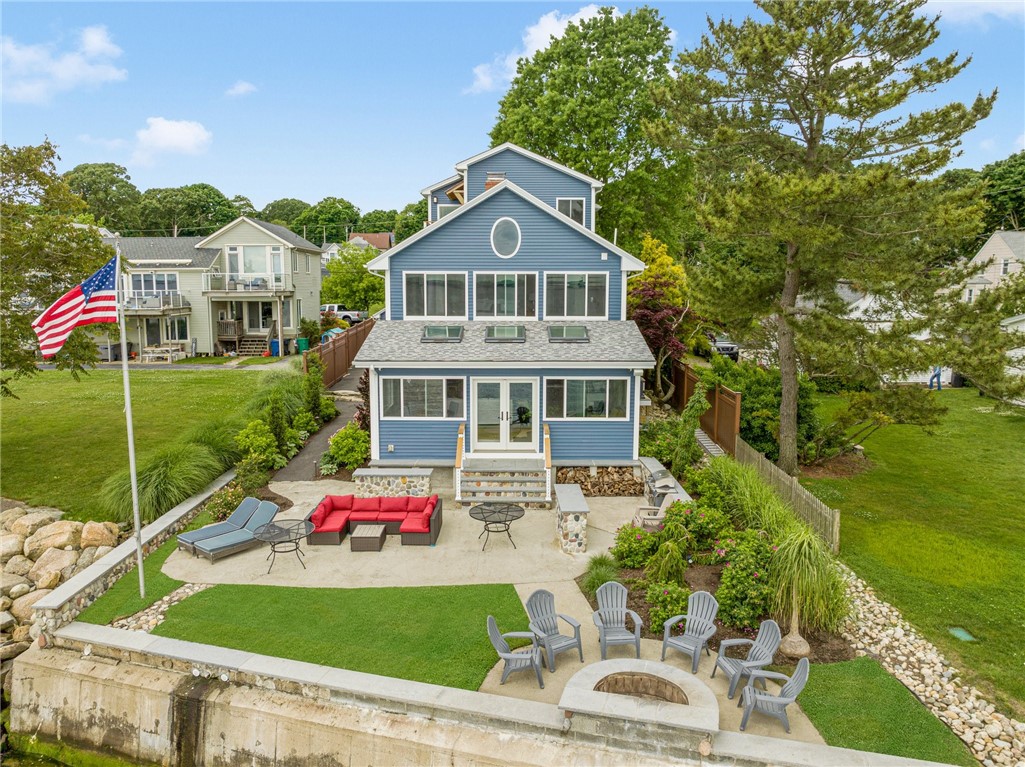
Once in a blue moonglade, you encounter That Listing. It is more than earth and wood where you store stuff. It represents life enrichment, commanding you experience it. This is it! Just a seabreeze from Rocky Point Park, Burnett Road flanks one of the most alluring American coastlines. Nautical splendor outstretches every sightline, from the panorama of Conimicut and Nayatt Lighthouses, to Rumstick and Poppasquash Points, to the Mount Hope Bridge. Hugging Narragansett Bay, the exterior is meticulously conceived to ensure full waterfront indulgence. Traverse the manicured landscaping amid rainforest-inspired privacy, from the hot tub abutting the custom-made waterfall, to the outdoor entertaining patio, to the mesmerizing firepit. Hop in a kayak or enjoy the boat mooring rights! Not to be outdone, the customized tri-level interior consists of new construction with high-end finishes that did not miss one detail. The first level includes a majestic fireplace, gourmet kitchen with two islands, coffee bar, and upscale SubZero/Wolf appliances. The second level boasts three bedrooms and two bonus areas. The incomparable primary bedroom, with private-staircase access, showcases panoramic water views/sunsets/sunrises, a luxurious outside-facing steam shower, walk-in closet and vaulted wood-beamed ceilings. The top level is comprised of an enormous windowed space and private deck, offering the same expansive vistas. Transform life through the turn of the key of this seaside sanctuary!
Interior Details
3954
3
3
Has Heating:
Yes
Heating Type:
Hot Water
Has Cooling:
Yes
Cooling Type:
N/A
Has Fuel:
Yes
Fuel Type:
Gas
Has Basement:
No
Basement Type:
Partial
Has Flooring:
No
Flooring Type:
N/A
Has Fireplace:
Yes
Fireplace Type:
N/A
Property Details
7465
No
No
Type:
Garage, Detached
Location:
N/A
Status:
N/A
Number of Spaces:
0
N/A
N/A
N/A
N/A
N/A
N/A
N/A
Construction Details
Colonial
Aluminum/vinyl
N/A
Gable
Asphalt
Tax History
Year
Amount
Land
Improvement
Percent Change
Assessment
2020
$8,106
$257,000
$175,800
--%
$432,800
2019
$8,106
$257,000
$175,800
--%
$432,800
2018
$8,000
$257,000
$127,600
--%
$384,600
2017
$7,784
$257,000
$127,600
--%
$384,600
2016
$7,784
$257,000
$127,600
--%
$384,600
2014
$7,079
$226,200
$126,700
--%
$352,900
2013
$6,984
$226,200
$126,700
--%
$352,900
2012
$6,715
$249,900
$120,300
--%
$370,200

Average Home Price in 02889
Nearby Properties
Zip Code
Price
Bed
Bath
Sqft
Lot
Sold Date
$1,495,000
$1,495,000
3 Beds
3 Baths
3,954 Sqft
7,465 Lot (sqft)
Sold 10/13/2026