

Member Features
Find Real Estate Bargain!
Full foreclosure details
Home value, equity and ownership info
Find homes priced below market
Get full access with a FREE Account
Already a member?
$358,000
Listing Price5beds
3baths
768sqft
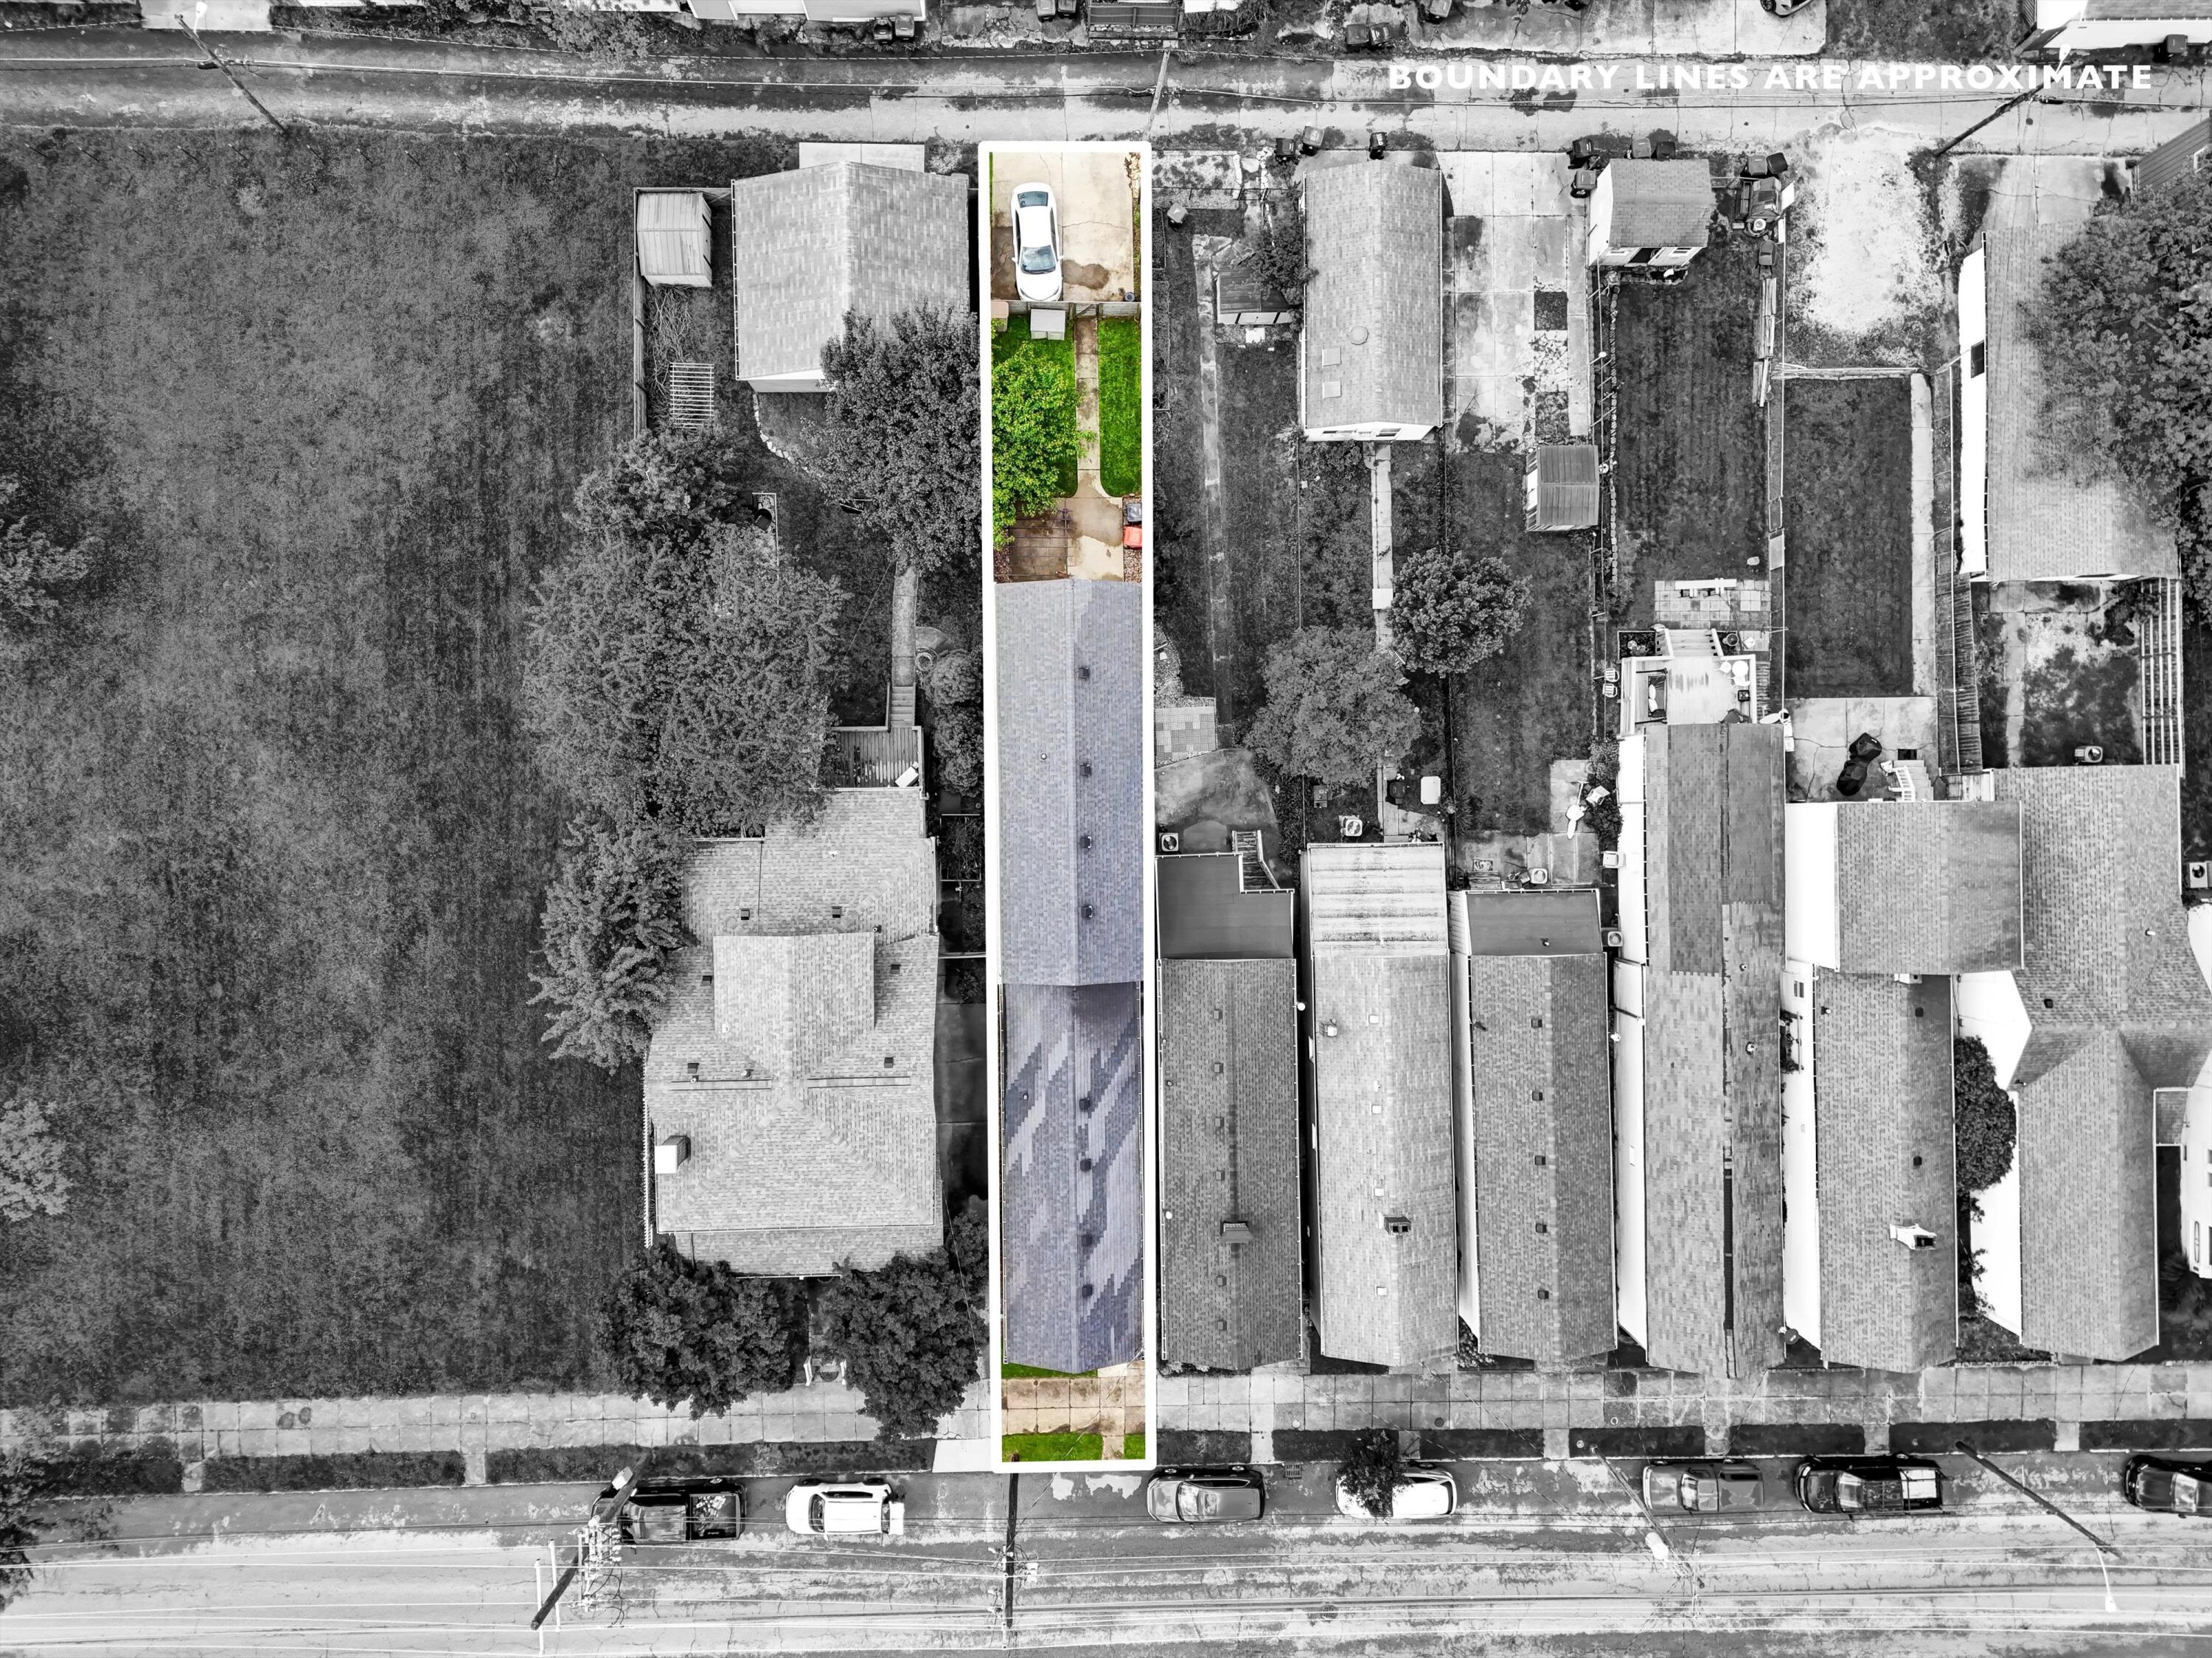
3,358sqft lot
1124 E Burnett Ave, Louisville, KY 40217
Member Features
Find Real Estate Bargain!
Full foreclosure details
Home value, equity and ownership info
Find homes priced below market
Get full access with a FREE Account
Already a member?
For Sale
Off Market
Home type
Price / sqft
Year built
Home Details
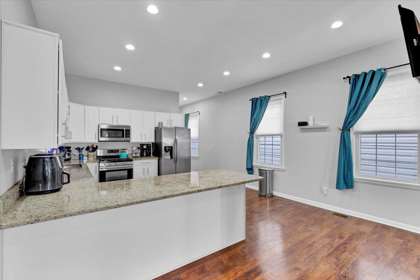
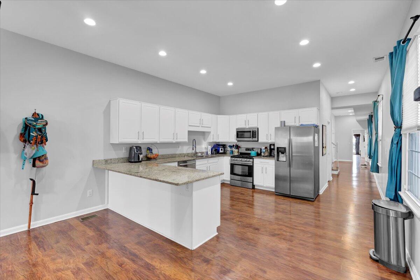
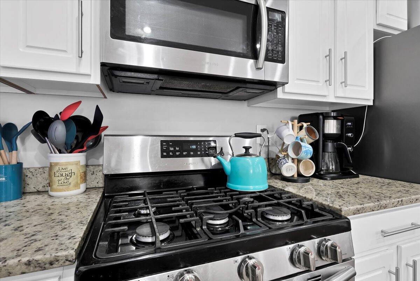
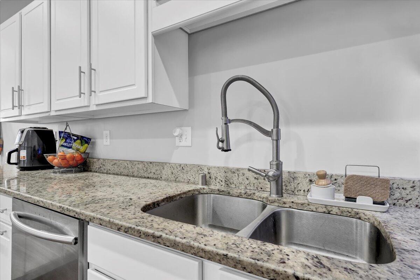
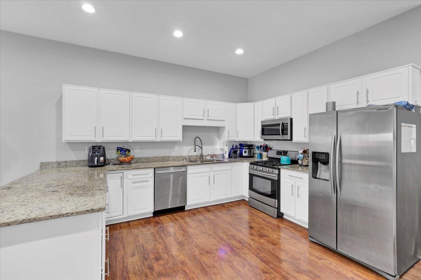
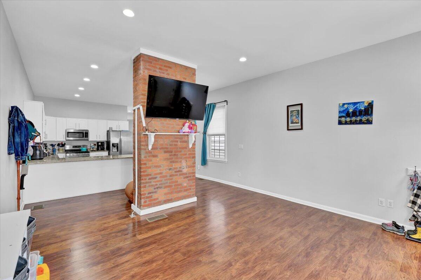
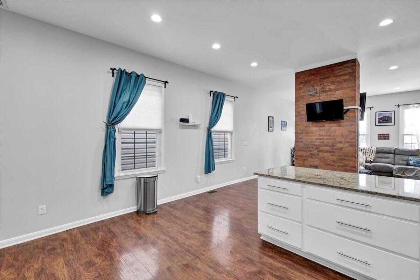
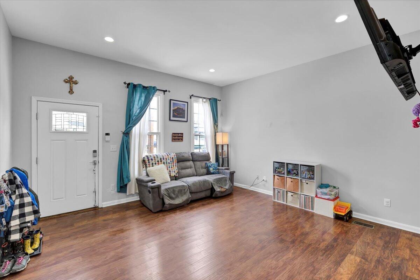
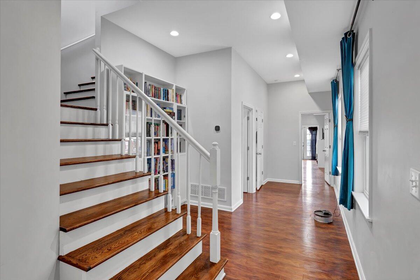
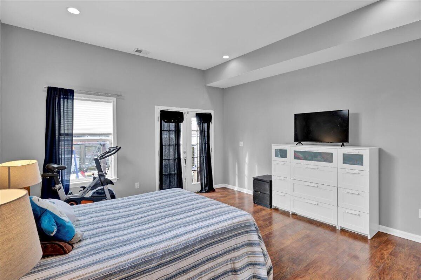
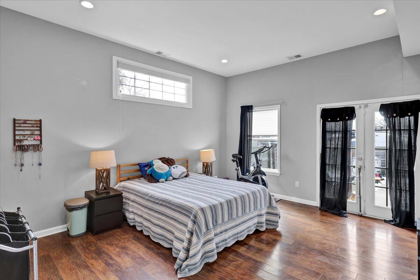
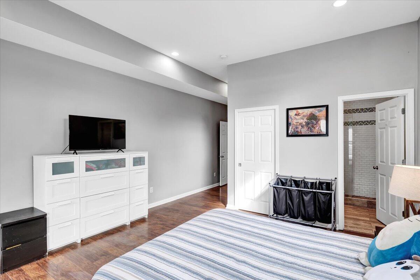
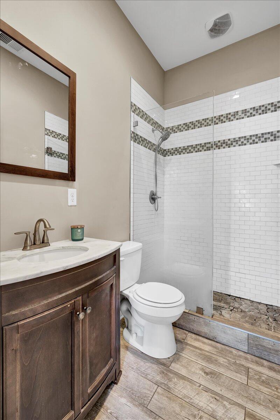
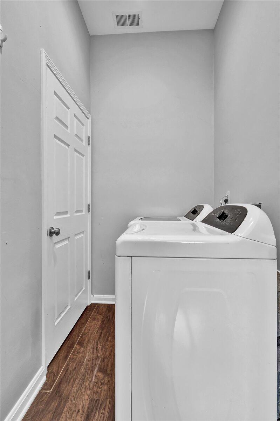
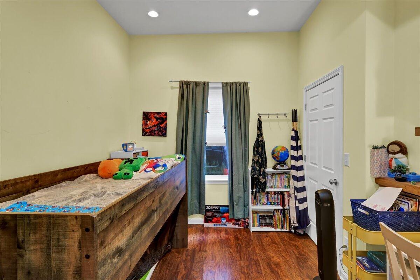
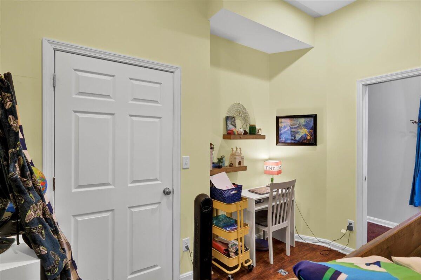
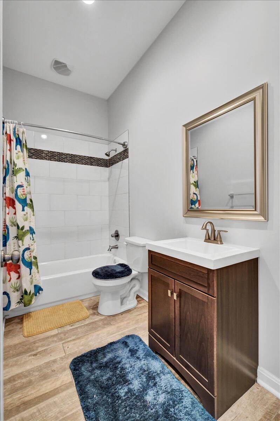
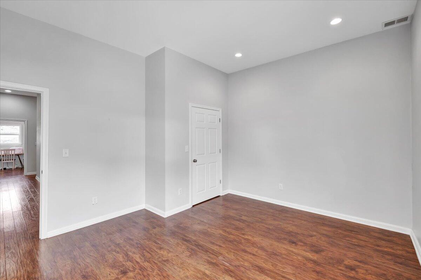
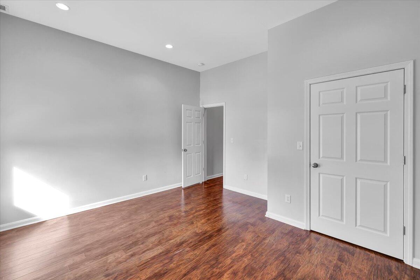
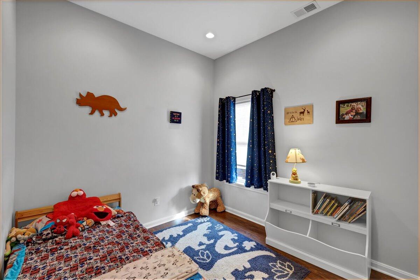
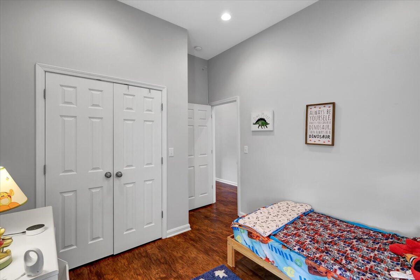
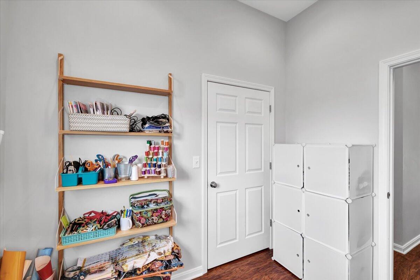
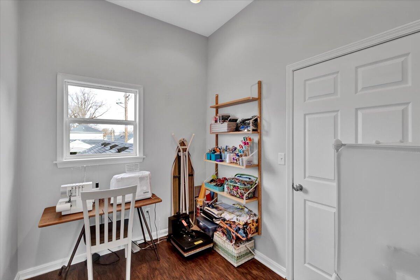
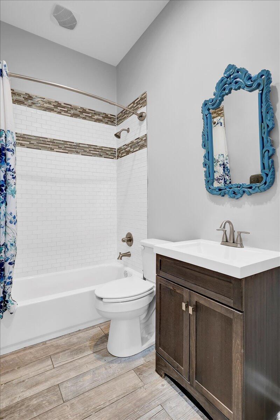
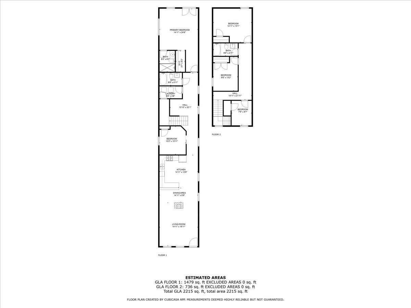
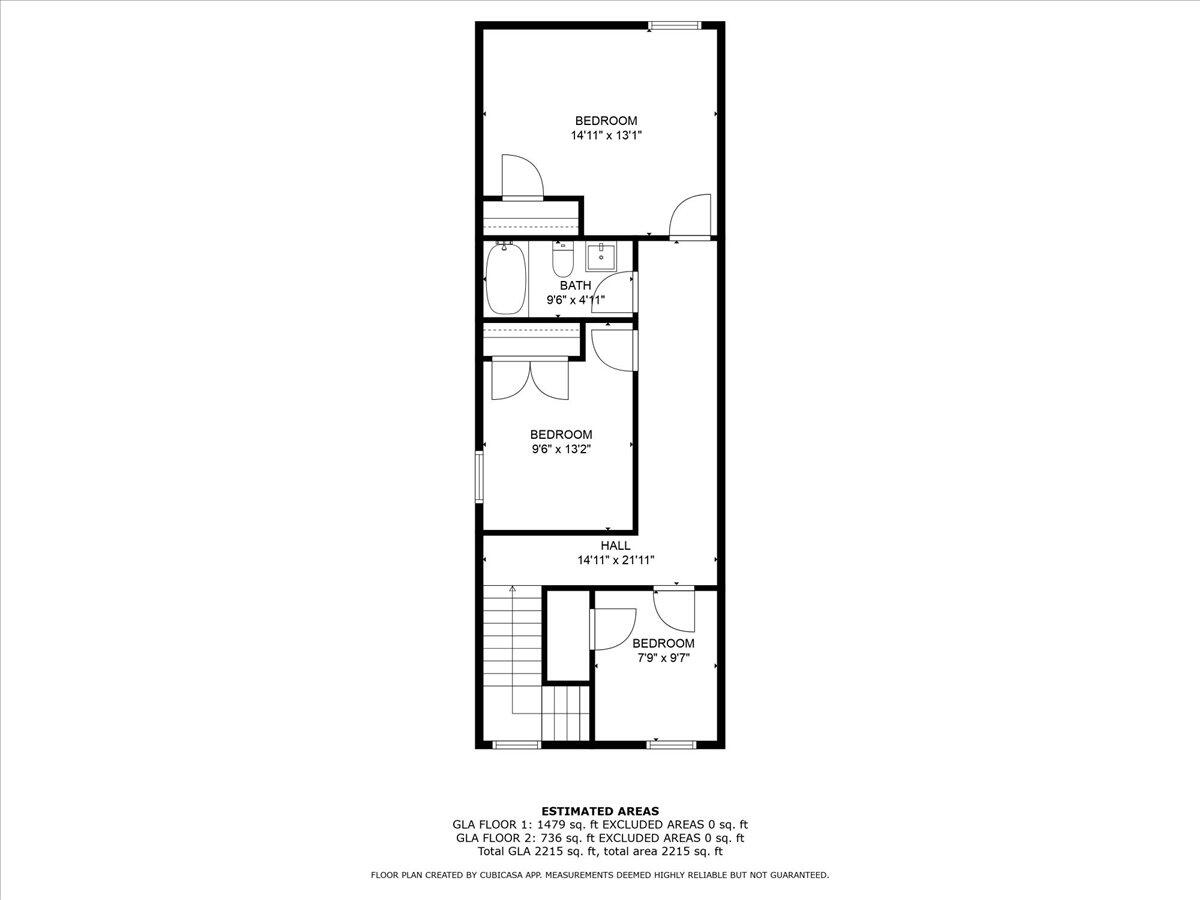
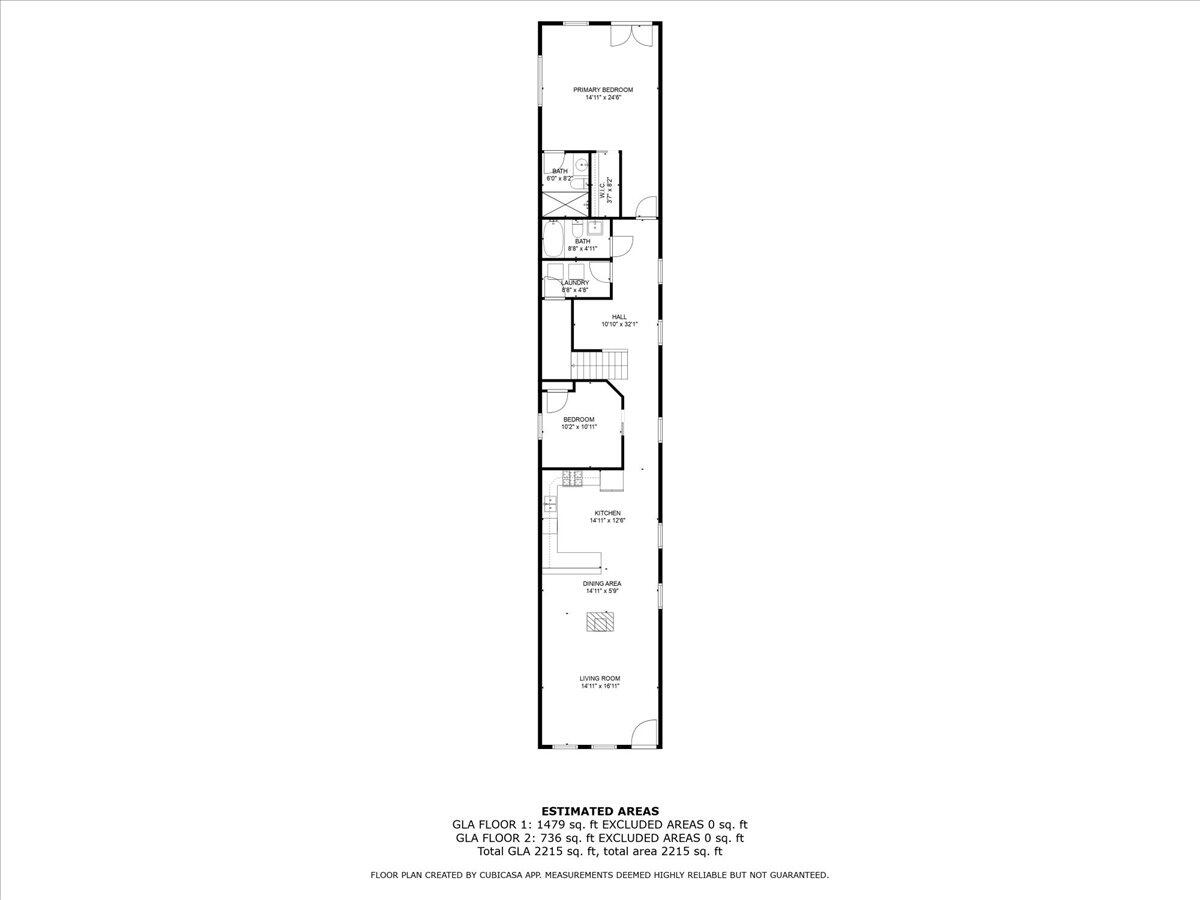
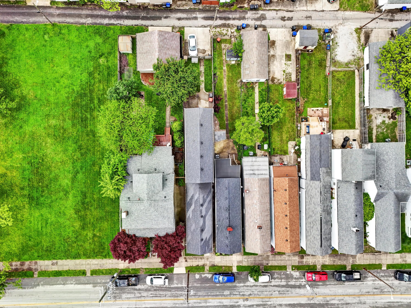
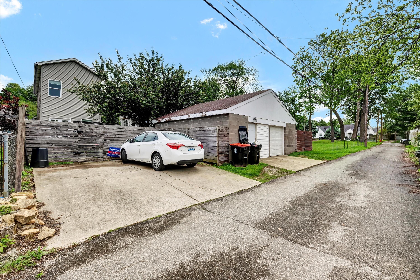
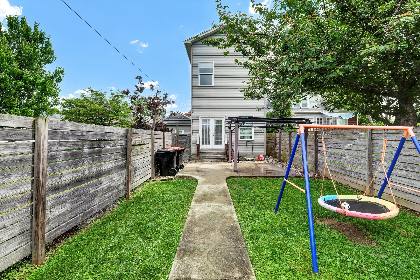
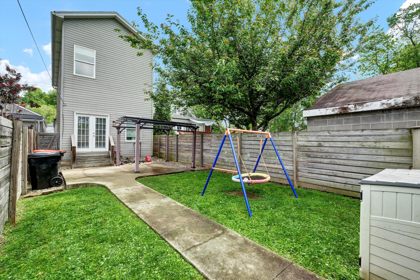
Classic Germantown Cottage with Modern Upgrades in Schnitzekburg; the popular Butchertown, Highlands and Germantown area of Louisville. The first floor boosts an open floor plan with eat-in kitchen, living room, primary bedroom suite, separate laundry room AND an extra bedroom and full bath. Granite countertops, stainless appliances, an accent wall to separate the living room, and tiled bathrooms are just a few of the updates to this home. On the second floor, you will find 3 additional bedrooms and a full bathroom with wood-looking tile floors and white tiled shower. In the backyard will you find a fully, privacy fenced back yard with a patio and a private parking pad for two cars. Buyer to verify schools, square footage and other items important to them.
Interior Details
768
5
3
Has Heating:
Yes
Heating Type:
Central
Has Cooling:
Yes
Cooling Type:
None
Has Fuel:
No
Fuel Type:
N/A
Has Basement:
No
Basement Type:
N/A
Has Flooring:
No
Flooring Type:
Covered
Has Fireplace:
Yes
Fireplace Type:
N/A
Property Details
3358
No
No
Type:
N/A
Location:
N/A
Status:
N/A
Number of Spaces:
N/A
N/A
N/A
N/A
N/A
N/A
N/A
N/A
Construction Details
Conventional
Wood Siding
N/A
Gable
Composition Shingle
Tax History
Year
Amount
Land
Improvement
Percent Change
Assessment
2019
$3,178
$20,000
$216,900
--%
$236,900
2019
$3,178
$20,000
$216,900
--%
$236,900
2018
$3,137
$20,000
$216,900
--%
$236,900
2017
$3,087
$20,000
$216,900
--%
$236,900
2016
$915
$20,000
$50,000
--%
$70,000
2014
$476
$22,000
$14,000
--%
$36,000
2013
$737
$17,340
$38,370
--%
$55,710
2012
$732
$17,340
$38,370
--%
$55,710

Average Home Price in 40217
Nearby Properties
Zip Code
Price
Bed
Bath
Sqft
Lot
Sold Date
$200,410
$200,410
1 Beds
1 Baths
827 Sqft
4,082 Lot (sqft)
Sold 09/25/2026
$142,510
$142,510
1 Beds
1 Baths
713 Sqft
3,672 Lot (sqft)
Sold 07/22/2026
$134,821
$134,821
1 Beds
1 Baths
708 Sqft
2,217 Lot (sqft)
Sold 07/18/2026
$256,526
$256,526
1 Beds
1 Baths
782 Sqft
2,727 Lot (sqft)
Sold 07/07/2026
$189,999
$189,999
1 Beds
1 Baths
720 Sqft
3,600 Lot (sqft)
Sold 07/01/2026
$239,900
$239,900
-- Beds
1 Baths
800 Sqft
4,317 Lot (sqft)
Sold 10/26/2026
$367,884
1 Beds
1 Baths
862 Sqft
2,788 Lot (sqft)
Sold 10/26/2026
$227,083
$227,083
1 Beds
1 Baths
729 Sqft
3,690 Lot (sqft)
Sold 10/27/2026
$301,923
1 Beds
1 Baths
679 Sqft
4,165 Lot (sqft)
Sold 10/26/2026