
Member Features
Find Real Estate Bargain!
Full foreclosure details
Home value, equity and ownership info
Find homes priced below market
Get full access with a FREE Account
Already a member?
$389,870
Listing Price3beds
3baths
1,777sqft
938,057sqft lot
20843 Burn Dr, Macomb, MI 48044
Member Features
Find Real Estate Bargain!
Full foreclosure details
Home value, equity and ownership info
Find homes priced below market
Get full access with a FREE Account
Already a member?
For Sale
Off Market
Home type
Price / sqft
Year built
Home Details
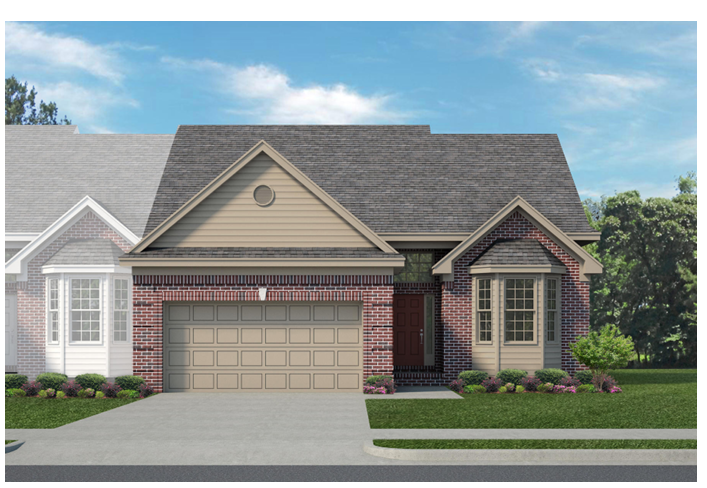
This home is to be built with an estimated move-in of Jan/Feb 2025. New duet condominiums in sought-after Macomb Twp and within the Chippewa Valley school district! Lombardo Homes proudly presents the BRADBURY in Windemere Farms II! 1, 777 sq. ft., 3 beds, 3 baths, 2-car front-entry garage, and full basement. This home features a beautiful kitchen with 42? upper cabinets, an island, hardwood floors, and stainless steel appliances: gas range, microwave, and dishwasher. Quartz countertops throughout. Luxurious primary bathroom with 5' tiled shower, upgraded cabinets, and tile floors. Tile in the main bathroom. Recessed lighting in the kitchen and great room. Gas fireplace with mantle in the great room. Laundry room with enclosed laundry tub and tile floors. Bay window at the nook and in the secondary bedroom. Primary and secondary bedroom on the ground floor; third bedroom with private bath on the second floor. When youre away from home, take advantage of everything nearby! Within proximity to I-94, Partridge Creek Mall, a wide variety of dining, shopping, and much more! We include a 10-year structural & basement waterproofing warranties. Contact us for details!
Interior Details
1777
3
3
Has Heating:
Yes
Heating Type:
Forced Air With Air Conditioning
Has Cooling:
No
Cooling Type:
N/A
Has Fuel:
No
Fuel Type:
N/A
Has Basement:
No
Basement Type:
N/A
Has Flooring:
No
Flooring Type:
N/A
Has Fireplace:
Yes
Fireplace Type:
N/A
Property Details
938057
No
No
Type:
N/A
Location:
N/A
Status:
N/A
Number of Spaces:
N/A
N/A
N/A
N/A
N/A
N/A
N/A
N/A
Construction Details
Condo/apartment
N/A
N/A
N/A
N/A
Tax History
Year
Amount
Land
Improvement
Percent Change
Assessment

Average Home Price in 48044
Nearby Properties
Zip Code
Price
Bed
Bath
Sqft
Lot
Sold Date
$261,940
$261,940
-- Beds
1.5 Baths
1,551 Sqft
43,560 Lot (sqft)
Sold 08/18/2026
$379,589
-- Beds
2 Baths
1,586 Sqft
0 Lot (sqft)
Sold 08/12/2026
$370,175
$370,175
2 Beds
3 Baths
1,610 Sqft
938,057 Lot (sqft)
Sold 09/29/2026
$393,945
$393,945
3 Beds
2.5 Baths
1,728 Sqft
938,057 Lot (sqft)
Sold 10/13/2026
$389,870
$389,870
3 Beds
3 Baths
1,777 Sqft
938,057 Lot (sqft)
Sold 10/12/2026
$235,000
$235,000
2 Beds
1.5 Baths
1,540 Sqft
43,560 Lot (sqft)
Sold 10/06/2026
$221,317
$221,317
-- Beds
1.5 Baths
1,540 Sqft
43,560 Lot (sqft)
Sold 10/06/2026
$244,900
$244,900
-- Beds
1.5 Baths
1,551 Sqft
43,560 Lot (sqft)
Sold 10/13/2026
$335,000
$335,000
-- Beds
2.5 Baths
1,782 Sqft
43,560 Lot (sqft)
Sold 10/13/2026





