Member Features
Find Real Estate Bargain!
Full foreclosure details
Home value, equity and ownership info
Find homes priced below market
Get full access with a FREE Account
Already a member?
$824,500
Listing Price4beds
3baths
3,470sqft
42,949sqft lot
2710 Sw Burlingame Rd, Topeka, KS 66611
Member Features
Find Real Estate Bargain!
Full foreclosure details
Home value, equity and ownership info
Find homes priced below market
Get full access with a FREE Account
Already a member?
For Sale
Off Market
Home type
Price / sqft
Year built
Home Details


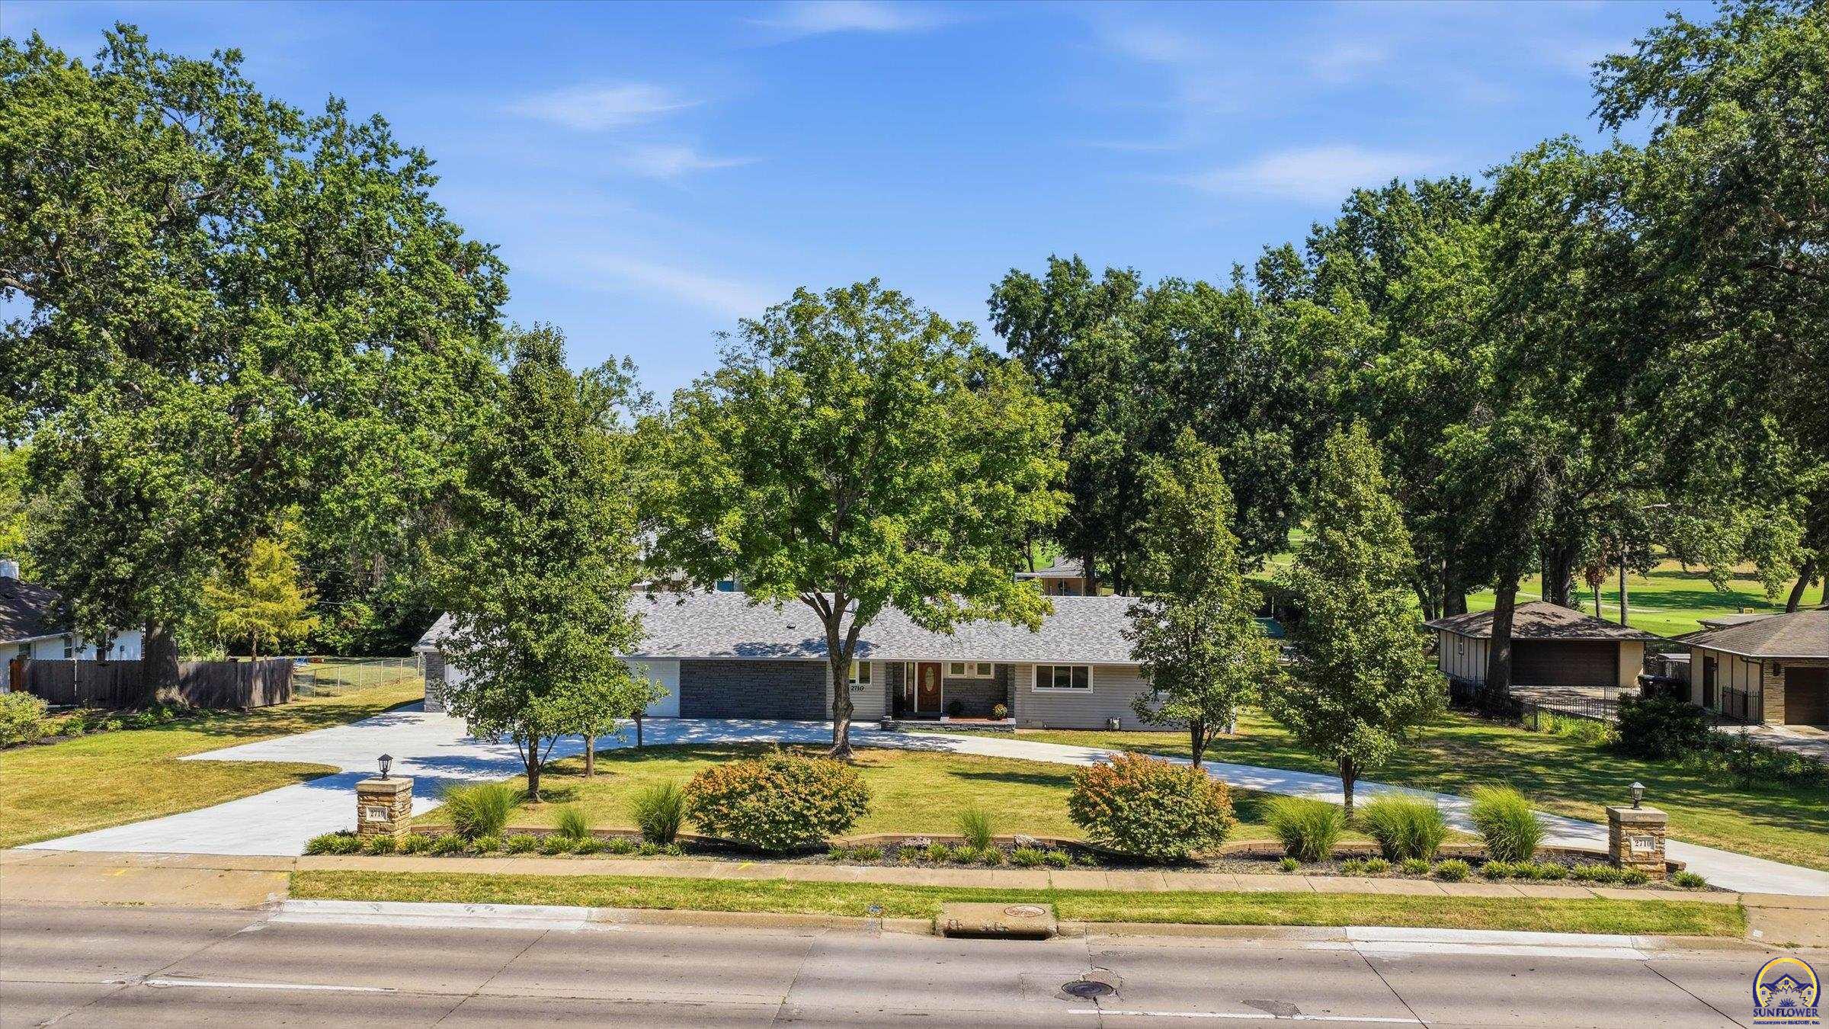
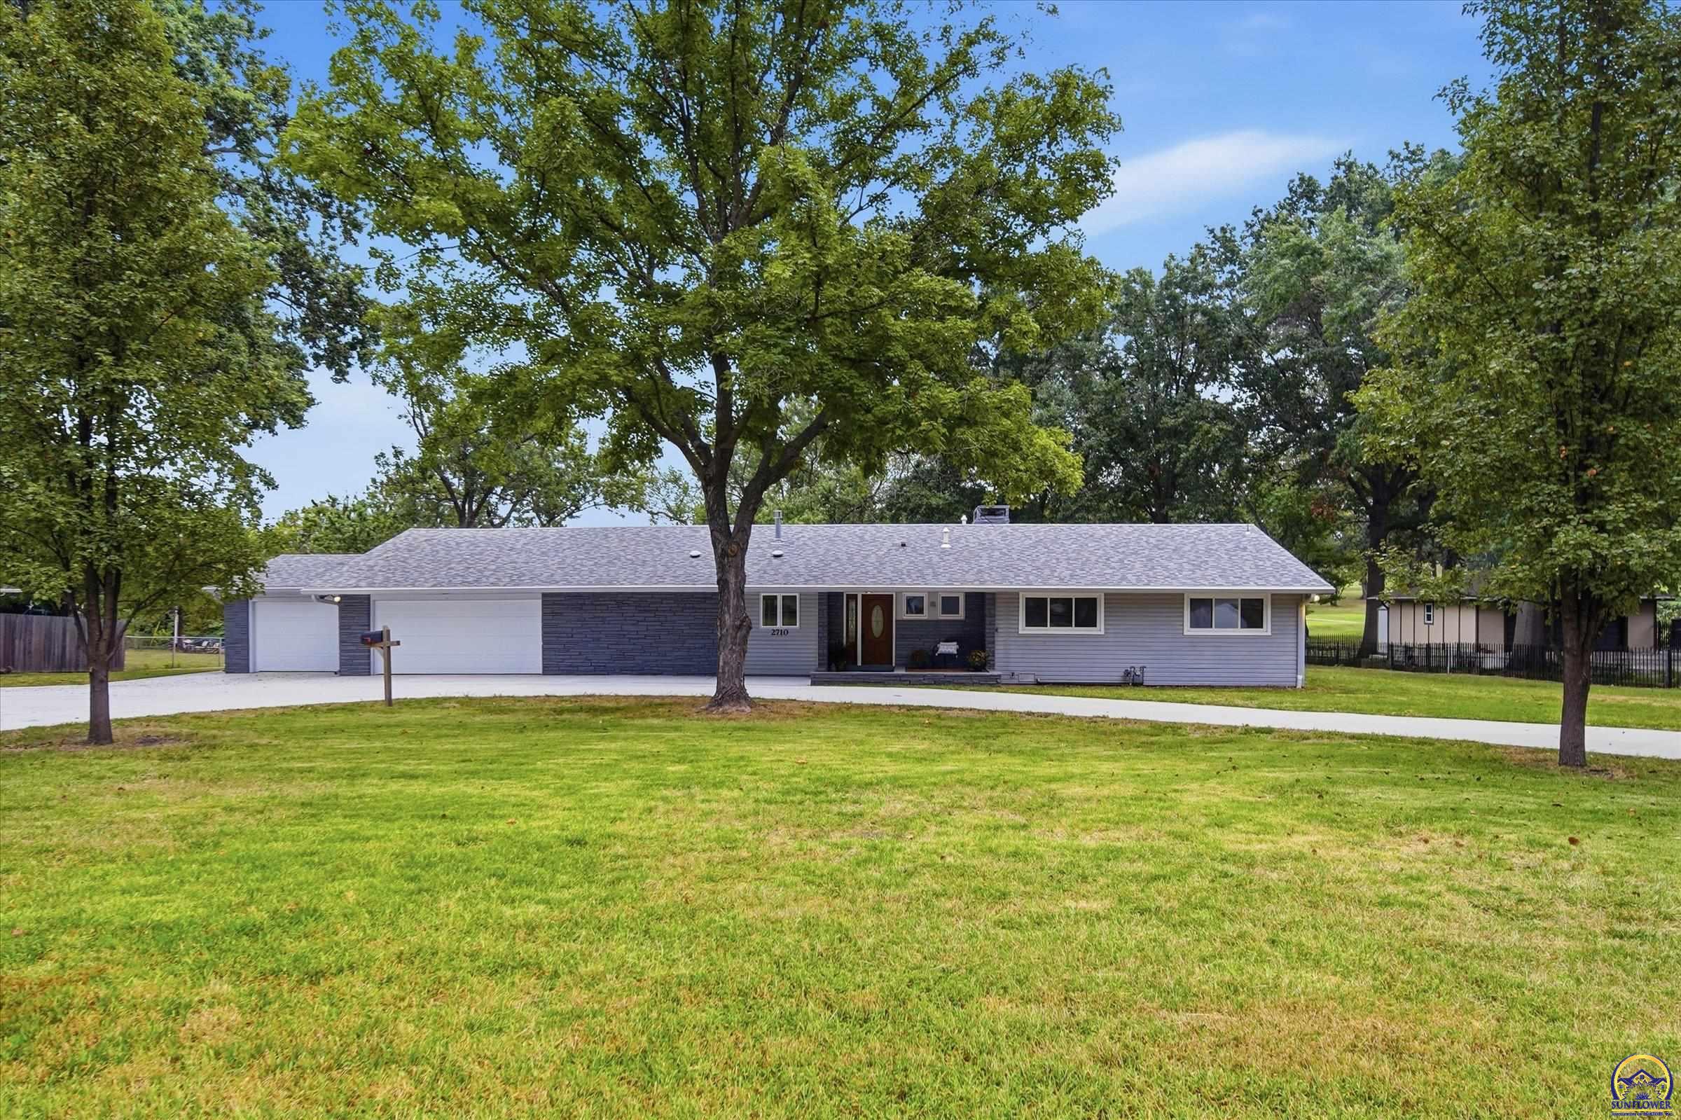
This property has been thoughtfully transformed over the past two years as the sellers’ intended retirement home, a change in family plans has created a rare opportunity for the next owner to enjoy the extensive improvements and custom finishes. This home offers approximately 3,470 sq. ft., 4 bedrooms, 3.5 bathrooms, and nearly an acre, all while backing directly to the Topeka Country Club golf course and tennis courts. Golf enthusiasts will especially appreciate the opportunity to enjoy beautiful course views and watch the action right from the backyard. Inside, the home has been designed with both everyday living and entertaining in mind. Multiple living spaces provide flexibility throughout, while the expanded primary suite creates a private retreat complete with a sitting room, custom walk-through closet, and beautifully redesigned bathroom. Adding even more versatility, the property includes an attached Accessory Dwelling Unit (ADU), offering a private space ideal for extended family, in-law suite, guests, a home office, studio, or potential income-producing use. With its separation from the main residence, the ADU provides the kind of flexibility that is increasingly hard to find, allowing the property to adapt to changing lifestyle, family, or work-from-home needs. Major upgrades include two high-efficiency HVAC systems, enhanced attic insulation, crawlspace encapsulation, an on-demand tankless water heater, sewer improvements, extensive drainage work, and updated plum
Interior Details
3470
4
3
Has Heating:
Yes
Heating Type:
Yes
Has Cooling:
Yes
Cooling Type:
Central
Has Fuel:
No
Fuel Type:
N/A
Has Basement:
No
Basement Type:
Basement (unspecified)
Has Flooring:
No
Flooring Type:
N/A
Has Fireplace:
Yes
Fireplace Type:
N/A
Property Details
42949
No
No
Type:
Garage, Attached
Location:
N/A
Status:
N/A
Number of Spaces:
3
No
No
No
No
No
No
No
Construction Details
Ranch
Vinyl
N/A
N/A
Composition Shingle
Tax History
Year
Amount
Land
Improvement
Percent Change
Assessment
2020
$3,548
$0
$0
--%
$22,701
2019
$3,833
$0
$0
--%
$24,358
2018
$3,724
$0
$0
--%
$23,649
2017
$3,732
$0
$0
--%
$23,649
2016
$3,736
$0
$0
--%
$23,649

Average Home Price in 66611
Nearby Properties
Zip Code
Price
Bed
Bath
Sqft
Lot
Sold Date
$313,537
$313,537
4 Beds
4 Baths
3,440 Sqft
17,400 Lot (sqft)
Sold 10/06/2026
$288,252
$288,252
3 Beds
2.5 Baths
3,514 Sqft
11,475 Lot (sqft)
Sold 10/05/2026