Member Features
Find Real Estate Bargain!
Full foreclosure details
Home value, equity and ownership info
Find homes priced below market
Get full access with a FREE Account
Already a member?
$575,999
Listing Price3beds
1baths
722sqft
2,500sqft lot
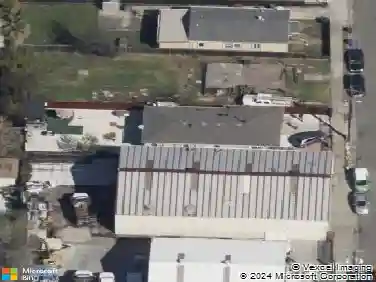
5121 Burlingame Ave, Richmond, CA 94804
Member Features
Find Real Estate Bargain!
Full foreclosure details
Home value, equity and ownership info
Find homes priced below market
Get full access with a FREE Account
Already a member?
For Sale
Off Market
Home type
Price / sqft
Year built
Home Details
Welcome to 5121 Burlingame Ave, a move-in ready 3-bedroom, 1-bath home in Richmond with nearly 950 sq. ft. of permitted living space. Originally a 2-bedroom, this home now features a permitted third bedroom and a host of thoughtful updates. Permitted upgrades - 200A electrical panel completed permit saves $7800, Solar system permit Paid off and owned free and clear, with no further payments saves $21,000, Certified sewer lateral completed permit saves $6000 3rd bedroom and laundry completed permit saves $45,000. The seller has invested significantly in upgrades, including new flooring, dual-pane windows, a dedicated washer & dryer, and a secure gated front entry that enhances privacy and curb appeal. The fenced and gated lot not only provides outdoor space for entertaining or gardening, but also offers a safe environment for kids and pets to play. Enjoy the benefits of a private, low-maintenance 2,500 sq. ft. lota perfect condo alternative without HOA feesoffering space for gardening, entertaining, or simply relaxing outdoors. Conveniently located near BART, ferry service, I-80, and I-580, plus close to schools, parks, and shopping, this home is a starter dream and commuters delight.
Interior Details
722
3
1
Has Heating:
Yes
Heating Type:
Floor/wall Furnace
Has Cooling:
No
Cooling Type:
N/A
Has Fuel:
No
Fuel Type:
N/A
Has Basement:
No
Basement Type:
N/A
Has Flooring:
No
Flooring Type:
N/A
Has Fireplace:
Yes
Fireplace Type:
N/A
Property Details
2500
No
No
Type:
Garage, Attached
Location:
N/A
Status:
N/A
Number of Spaces:
1
N/A
N/A
N/A
N/A
N/A
N/A
N/A
Construction Details
N/A
N/A
N/A
N/A
N/A
Tax History
Year
Amount
Land
Improvement
Percent Change
Assessment
2020
$2,472
$86,134
$34,452
--%
$120,586
2019
$2,405
$84,446
$33,777
--%
$118,223
2018
$2,313
$82,791
$33,115
--%
$115,906
2017
$2,281
$81,168
$32,466
--%
$113,634
2016
$2,259
$79,577
$31,830
--%
$111,407
2014
$2,265
$76,847
$30,738
--%
$107,585
2013
$2,219
$76,500
$30,600
--%
$107,100
2012
$3,301
$75,000
$30,000
--%
$105,000

Average Home Price in 94804
Nearby Properties
Zip Code
Price
Bed
Bath
Sqft
Lot
Sold Date
$575,999
3 Beds
1 Baths
722 Sqft
2,500 Lot (sqft)
Sold 09/29/2026
$639,000
2 Beds
1 Baths
717 Sqft
2,500 Lot (sqft)
Sold 10/13/2026
$374,339
$374,339
2 Beds
1 Baths
716 Sqft
2,500 Lot (sqft)
Sold 10/18/2026
$669,000
$669,000
2 Beds
1 Baths
809 Sqft
3,700 Lot (sqft)
Sold 10/13/2026