Member Features
Find Real Estate Bargain!
Full foreclosure details
Home value, equity and ownership info
Find homes priced below market
Get full access with a FREE Account
Already a member?
$590,000
Listing Price4beds
4baths
1,912sqft
10,403sqft lot
13300 Burleigh St, Upper Marlboro, MD 20774
Member Features
Find Real Estate Bargain!
Full foreclosure details
Home value, equity and ownership info
Find homes priced below market
Get full access with a FREE Account
Already a member?
For Sale
Off Market
Home type
Price / sqft
Year built
Home Details
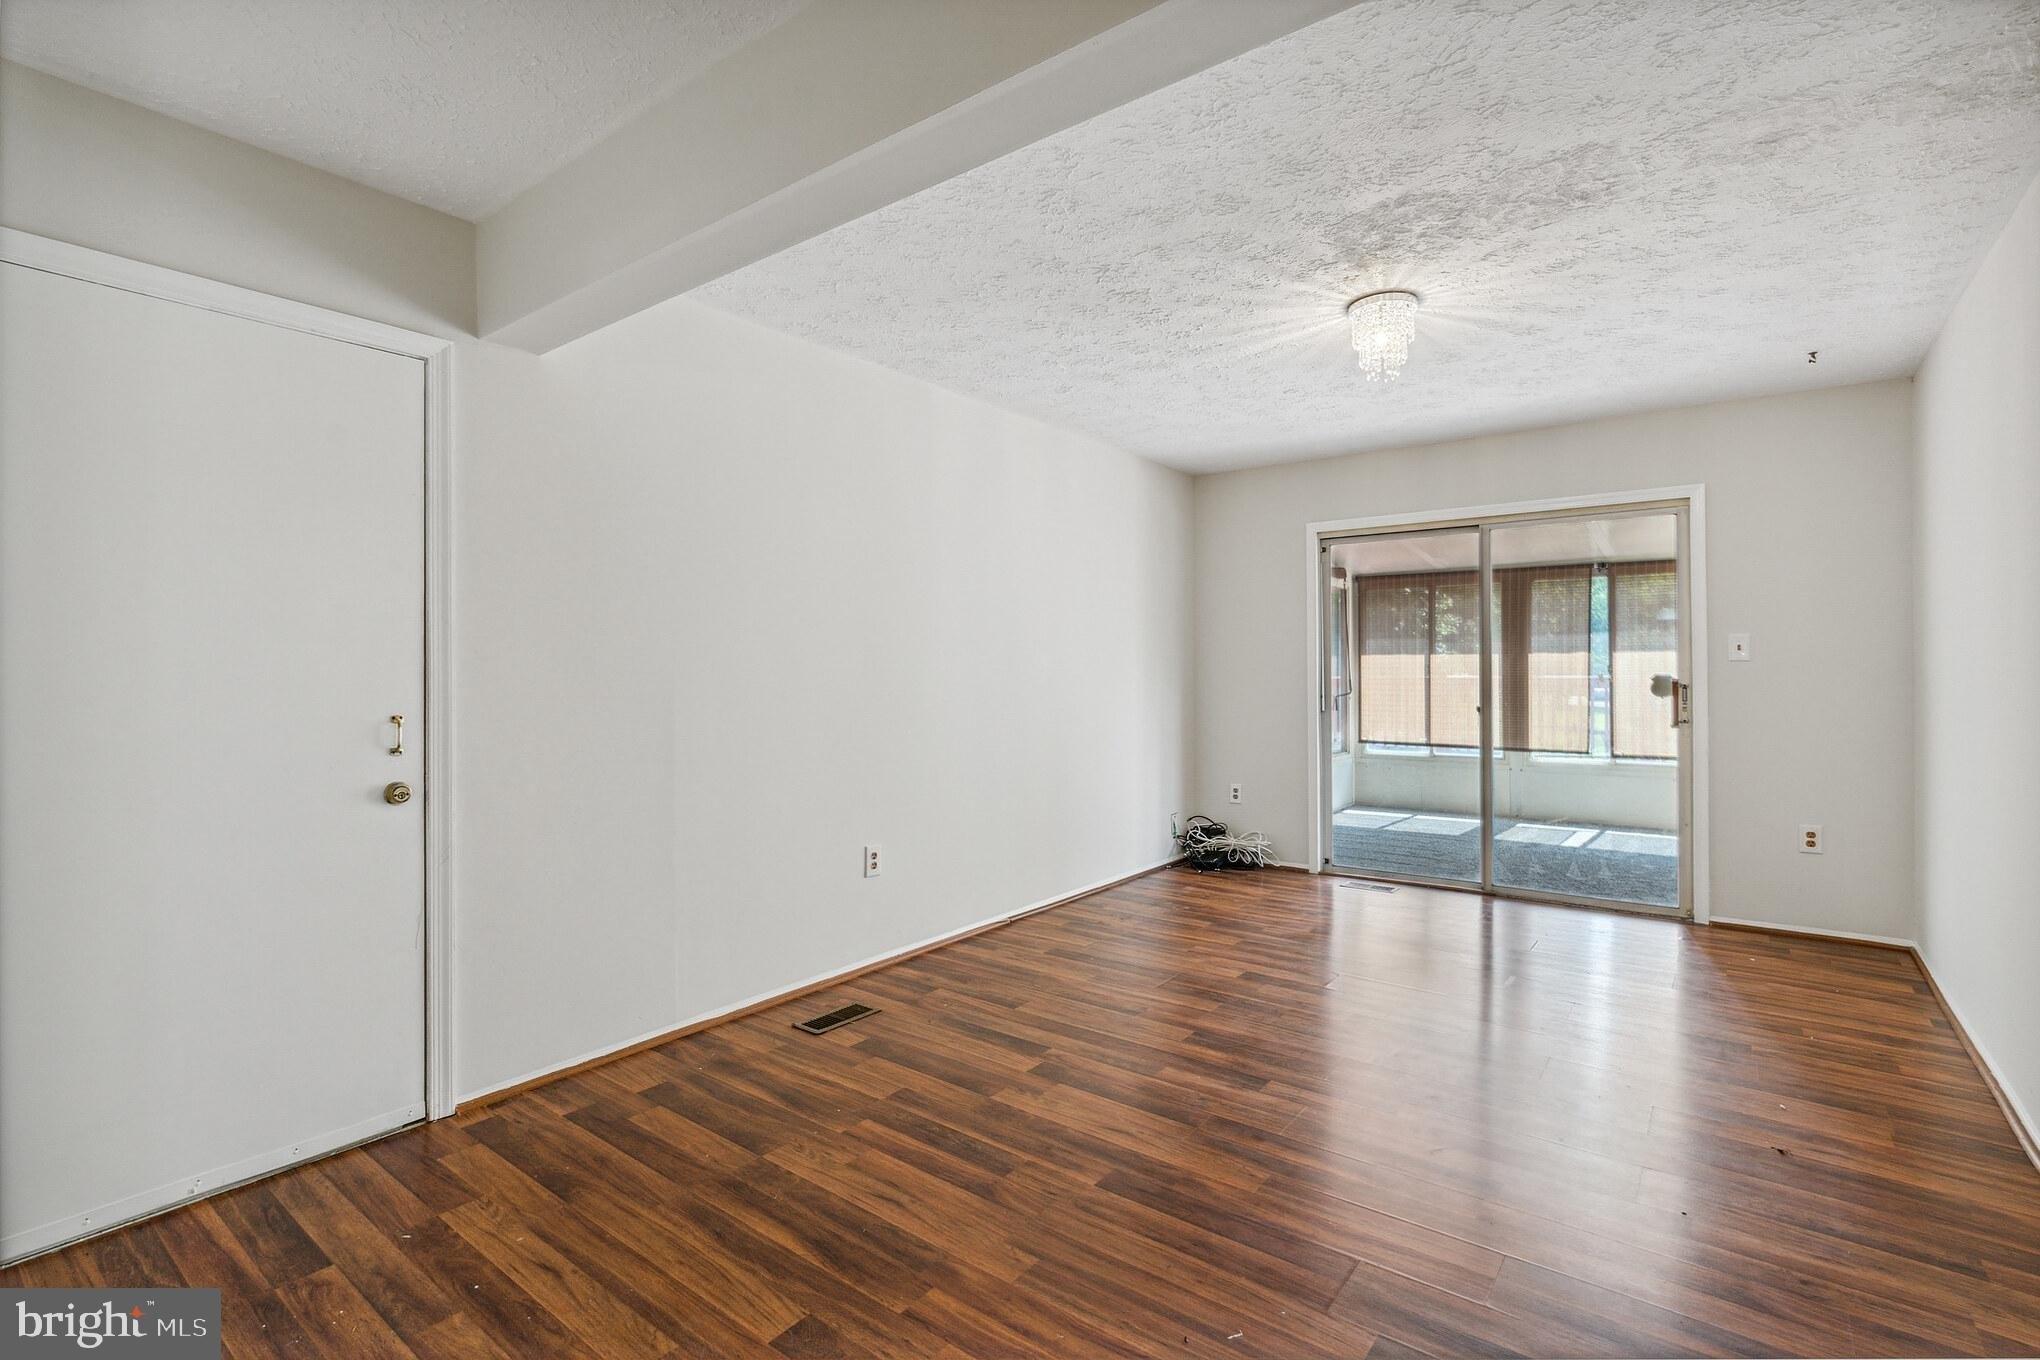
The house is within walking distance of two public parks, both offer playgrounds, and scenic walking trails. One of the parks is within a short 20-minute walking distance which takes you to the 794-acre Watkins Regional Park where you can enjoy the looped walking path, tennis courts, campsites, a carousel, put-put golf, a miniature train ride, community garden, and comfort areas. nnYour commute is accessible to major highway corridors without being impacted by the traffic congestion or the noise. A 10-minute drive takes you to Central Ave. (Route 214), where your selection of the beltway (Route 495), or Crain Highway (Roue 301), will take you to any destination of your choice.nnThe neighborhood is known for its tight-knit community, and friendly neighbors. Your two-car garage and level driveway make arriving home an ease. Your back yard is level, spacious, and accessible from the sliding glass doors on the rear of your home.nnA partially finished basement could be an exercise room, or a sleeping area for overnight guests. Your stay-over guest will also have access to the full bathroom in the basement. The other side of the basement has been saved for storage.nnOn the first floor you have a separate dining room, a full kitchen, a relaxing living room, a quest bath, and a fireplace for those chilly evenings.nnThe second floor provides you with four bedrooms, and two full bathrooms.nnWelcome Home !
Interior Details
1912
4
4
Has Heating:
Yes
Heating Type:
Heat Pump
Has Cooling:
Yes
Cooling Type:
Central
Has Fuel:
No
Fuel Type:
N/A
Has Basement:
No
Basement Type:
Finished
Has Flooring:
No
Flooring Type:
N/A
Has Fireplace:
Yes
Fireplace Type:
N/A
Property Details
10403
No
Yes
Type:
Garage, Attached
Location:
N/A
Status:
N/A
Number of Spaces:
2
No
No
No
No
Yes
No
No
Construction Details
Conventional
N/A
N/A
N/A
Composition Shingle
Tax History
Year
Amount
Land
Improvement
Percent Change
Assessment
2021
$4,784
$0
$0
--%
$338,967
2020
$4,676
$100,600
$227,300
--%
$327,900
2019
$4,477
$0
$0
--%
$303,067
2018
$4,305
$0
$0
--%
$278,233
2017
$4,159
$100,600
$152,800
--%
$253,400
2015
$3,973
$100,600
$152,800
--%
$253,400
2014
$4,568
$100,600
$164,400
--%
$265,000
2012
$4,736
$0
$0
--%
$265,000

Average Home Price in 20774
Nearby Properties
Zip Code
Price
Bed
Bath
Sqft
Lot
Sold Date
$549,900
4 Beds
4 Baths
2,115 Sqft
9,859 Lot (sqft)
Sold 10/26/2026
$534,000
4 Beds
4 Baths
2,115 Sqft
8,055 Lot (sqft)
Sold 10/12/2026
$549,900
4 Beds
2.5 Baths
2,114 Sqft
8,622 Lot (sqft)
Sold 10/13/2026
$375,000
4 Beds
3 Baths
2,180 Sqft
8,250 Lot (sqft)
Sold 11/02/2026
$535,000
-- Beds
3.5 Baths
2,094 Sqft
8,250 Lot (sqft)
Sold 10/13/2026
$544,647
-- Beds
2.5 Baths
1,852 Sqft
8,250 Lot (sqft)
Sold 10/26/2026
$557,900
4 Beds
5 Baths
1,852 Sqft
9,155 Lot (sqft)
Sold 10/13/2026
$555,000
-- Beds
3 Baths
2,180 Sqft
9,090 Lot (sqft)
Sold 10/26/2026
$475,179
-- Beds
2 Baths
2,156 Sqft
10,057 Lot (sqft)
Sold NaN/NaN/NaN