
Member Features
Find Real Estate Bargain!
Full foreclosure details
Home value, equity and ownership info
Find homes priced below market
Get full access with a FREE Account
Already a member?
$2,750,000
Listing Price4beds
3baths
2,256sqft
12,314sqft lot
820 Burleigh Dr, Pasadena, CA 91105
Member Features
Find Real Estate Bargain!
Full foreclosure details
Home value, equity and ownership info
Find homes priced below market
Get full access with a FREE Account
Already a member?
For Sale
Off Market
Home type
Price / sqft
Year built
Home Details
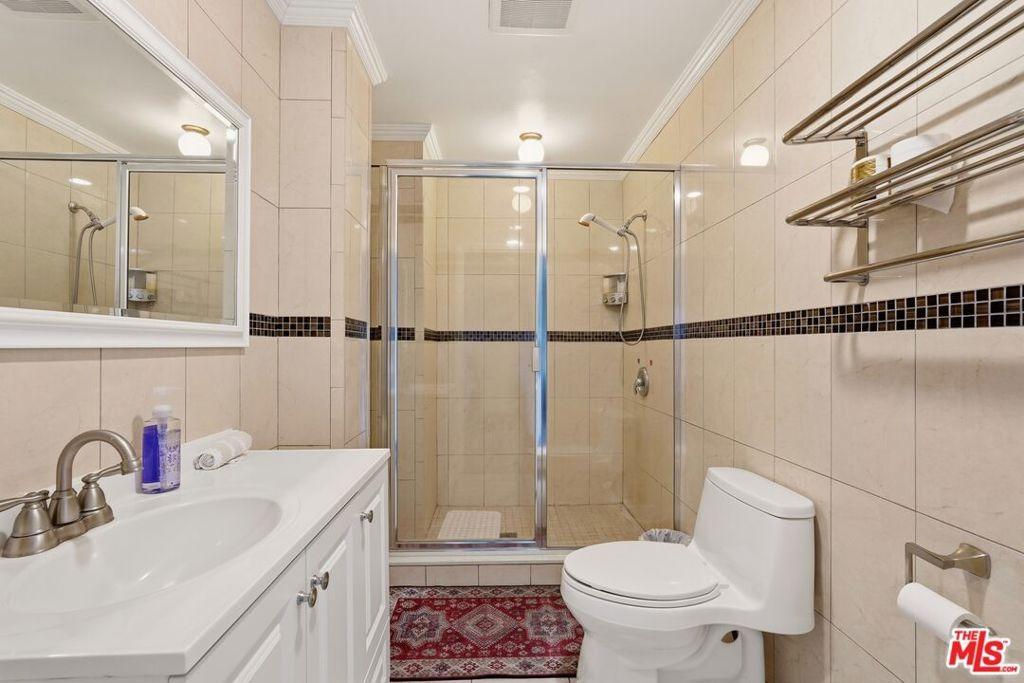
A Southwest Pasadena masterwork of Post & Beam Modernism, designed by Buff, Straub & Hensman, FAIA - nestled from view within a cluster of trees and uniquely sited to take advantage of the natural small suburban stream that gently meanders through the property.Originally built in 1954, the architectural triumph is achieved through the simplicity of its rectangular programmatic design and restrained compilation of concrete, douglas fir and walls of glass. Extensive balconies, terracing, bridges and staircases connect one to the many layers of the pastoral outdoors - including entertaining decks, patios, vegetable beds, pathways, cascading ponds and conversational firepit.Center mounted front door vestibule allows one to seamlessly access both the public and private spaces of the residence. The living room features cork flooring, a low-slung built-in bench with adjacent seating, anchored by a wide-hearth rough concrete block fireplace that separates the living room from the remodeled kitchen featuring new cabinets, quartz countertops, floors and Miele appliances - all while preserving the original tile backsplash. Abundant storage is cleverly disguised as a pony wall that separates the kitchen from the primary corridor.Spacious primary bedroom, with separate adjacent office, direct patio access and added bathroom with single-piece concrete sink and countertop. Two additional bedrooms on the upper level, as well as a Jack and Jill bathroom garden featured in a 1958 issue of Suns
Interior Details
2256
4
3
Has Heating:
Yes
Heating Type:
Central
Has Cooling:
No
Cooling Type:
N/A
Has Fuel:
No
Fuel Type:
N/A
Has Basement:
No
Basement Type:
N/A
Has Flooring:
No
Flooring Type:
N/A
Has Fireplace:
Yes
Fireplace Type:
N/A
Property Details
12314
No
No
Type:
N/A
Location:
N/A
Status:
N/A
Number of Spaces:
N/A
N/A
N/A
N/A
N/A
N/A
N/A
N/A
Construction Details
Modern
N/A
N/A
Flat
Rock / Gravel
Tax History
Year
Amount
Land
Improvement
Percent Change
Assessment
2019
$5,487
$285,100
$242,900
--%
$528,000
2019
$5,487
$281,100
$196,500
--%
$477,600
2018
$5,658
$279,700
$195,500
--%
$475,200
2017
$5,724
$281,500
$196,700
--%
$478,200
2016
$5,464
$269,400
$188,300
--%
$457,700
2014
$5,289
$245,900
$195,210
--%
$441,110
2013
$3,941
$156,600
$109,500
--%
$266,100
2012
$15,355
$505,626
$353,387
--%
$859,013

Average Home Price in 91105
Nearby Properties
Zip Code
Price
Bed
Bath
Sqft
Lot
Sold Date
$1,943,395
$1,943,395
3 Beds
3 Baths
2,520 Sqft
9,436 Lot (sqft)
Sold 07/07/2026
$3,197,592
$3,197,592
4 Beds
4 Baths
2,450 Sqft
16,861 Lot (sqft)
Sold 10/26/2026
$265,000
3 Beds
2 Baths
2,126 Sqft
4,426 Lot (sqft)
Sold 10/27/2026
$46,900
3 Beds
1 Baths
2,549 Sqft
9,996 Lot (sqft)
Sold 10/27/2026
$229,900
3 Beds
2 Baths
2,474 Sqft
17,746 Lot (sqft)
Sold 10/26/2026
$2,777,000
$2,777,000
6 Beds
5 Baths
2,578 Sqft
8,087 Lot (sqft)
Sold 10/13/2026
$3,475,000
$3,475,000
4 Beds
3 Baths
2,554 Sqft
17,499 Lot (sqft)
Sold 10/27/2026
$1,981,396
$1,981,396
3 Beds
2 Baths
2,389 Sqft
8,905 Lot (sqft)
Sold 10/26/2026
$2,658,154
$2,658,154
2 Beds
3 Baths
2,324 Sqft
14,785 Lot (sqft)
Sold 10/26/2026
Calculators
Mortgage
Mortgage Calculator
Details for 820 BURLEIGH DR
Property Debt
Foreclosure Contact Details
Similar Homes Nearby
Guides for Burleigh Dr

In August 2024, LA’s pre-foreclosures plummeted 50% from July and 60% from last year, suggesting better economic conditions or successful homeowner interventions. Similar trends in San Jose, while SF and SD remain stable. Sacramento shows significant improvement. LA’s efforts stand out. #HousingMarket #LosAngeles



