Member Features
Find Real Estate Bargain!
Full foreclosure details
Home value, equity and ownership info
Find homes priced below market
Get full access with a FREE Account
Already a member?
$1,295,000
Listing Price4beds
3baths
2,150sqft
7,405sqft lot
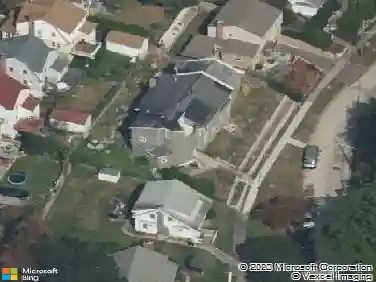
16 Burkewood Rd, Mount Vernon, NY 10552
Member Features
Find Real Estate Bargain!
Full foreclosure details
Home value, equity and ownership info
Find homes priced below market
Get full access with a FREE Account
Already a member?
For Sale
Off Market
Home type
Price / sqft
Year built
Home Details
Location, Location, Location! This super charming 1920s farmhouse colonial is set on a flat well landscaped parcel at the end of a quiet cul de sac in the Bronxville Field Club area of Mount Vernon. And the inside does not disappoint for its floor plan and finishes. The gracious center hall boasts beautiful wainscoting elevated by fresh new Schumacher grass cloth and a lovely built in window seat. Beyond the center hall, the living room with fireplace enjoys three sunny exposures, new built ins and lovely access to a sweet screened in porch for three season living. The spacious formal dining room with original corner cabinets leads to a super sleek cooks kitchen with Wolf range, Sub Zero wine fridge and farm sink. A sensible mudroom and darling refreshed powder room complete the 1st floor. Upstairs, the large primary BR has been enhanced by a walk in closet with new hardware and built ins designed by Christopher Peacock and an adjoining bath refreshed with gorgeous William Morris wallpaper. There are 2 more family BRs and a sleek hall bath plus a 4th bedroom which now functions as a perfect office with fireplace and a door to a private porch. A small windowed room on the second floor provides great options for an office/gym/or potential third bath. All this plus a fabulous fully fenced flat play yard on a bike riding street. Will not last!
Interior Details
2150
4
3
Has Heating:
No
Heating Type:
N/A
Has Cooling:
No
Cooling Type:
N/A
Has Fuel:
No
Fuel Type:
N/A
Has Basement:
No
Basement Type:
N/A
Has Flooring:
No
Flooring Type:
N/A
Has Fireplace:
Yes
Fireplace Type:
N/A
Property Details
7405
No
No
Type:
N/A
Location:
N/A
Status:
N/A
Number of Spaces:
N/A
N/A
N/A
N/A
N/A
N/A
N/A
N/A
Construction Details
N/A
N/A
N/A
N/A
N/A
Tax History
Year
Amount
Land
Improvement
Percent Change
Assessment
2019
$20,339
$4,500
$10,800
--%
$15,300
2018
$22,216
$4,500
$10,800
--%
$15,300
2017
$20,651
$4,500
$10,800
--%
$15,300
2017
$15,663
$4,500
$8,800
--%
$13,300
2016
$18,753
$4,500
$8,800
--%
$13,300
2013
$17,527
$4,500
$8,800
--%
$13,300

Average Home Price in 10552
Nearby Properties
Zip Code
Price
Bed
Bath
Sqft
Lot
Sold Date
$2,449,877
$2,449,877
4 Beds
2.5 Baths
1,961 Sqft
13,068 Lot (sqft)
Sold 06/09/2026
$825,000
$825,000
3 Beds
3 Baths
2,168 Sqft
4,792 Lot (sqft)
Sold 10/26/2026
$829,000
-- Beds
-- Baths
2,069 Sqft
4,792 Lot (sqft)
Sold 10/26/2026
$739,001
3 Beds
3 Baths
2,069 Sqft
6,534 Lot (sqft)
Sold 09/29/2026
$849,000
3 Beds
3 Baths
2,050 Sqft
4,792 Lot (sqft)
Sold 10/17/2026
$785,000
3 Beds
4 Baths
2,400 Sqft
11,326 Lot (sqft)
Sold 10/13/2026
$669,000
3 Beds
2 Baths
1,877 Sqft
4,792 Lot (sqft)
Sold 10/13/2026
$989,000
3 Beds
3 Baths
2,000 Sqft
4,792 Lot (sqft)
Sold 09/29/2026
$629,000
4 Beds
3 Baths
2,000 Sqft
9,148 Lot (sqft)
Sold 09/29/2026