Member Features
Find Real Estate Bargain!
Full foreclosure details
Home value, equity and ownership info
Find homes priced below market
Get full access with a FREE Account
Already a member?
$389,900
Listing Price4beds
2.5baths
1,946sqft
3,544sqft lot
642 Burgundy Ct, Elk Grove Village, IL 60007
Member Features
Find Real Estate Bargain!
Full foreclosure details
Home value, equity and ownership info
Find homes priced below market
Get full access with a FREE Account
Already a member?
For Sale
Off Market
Home type
Price / sqft
Year built
Home Details
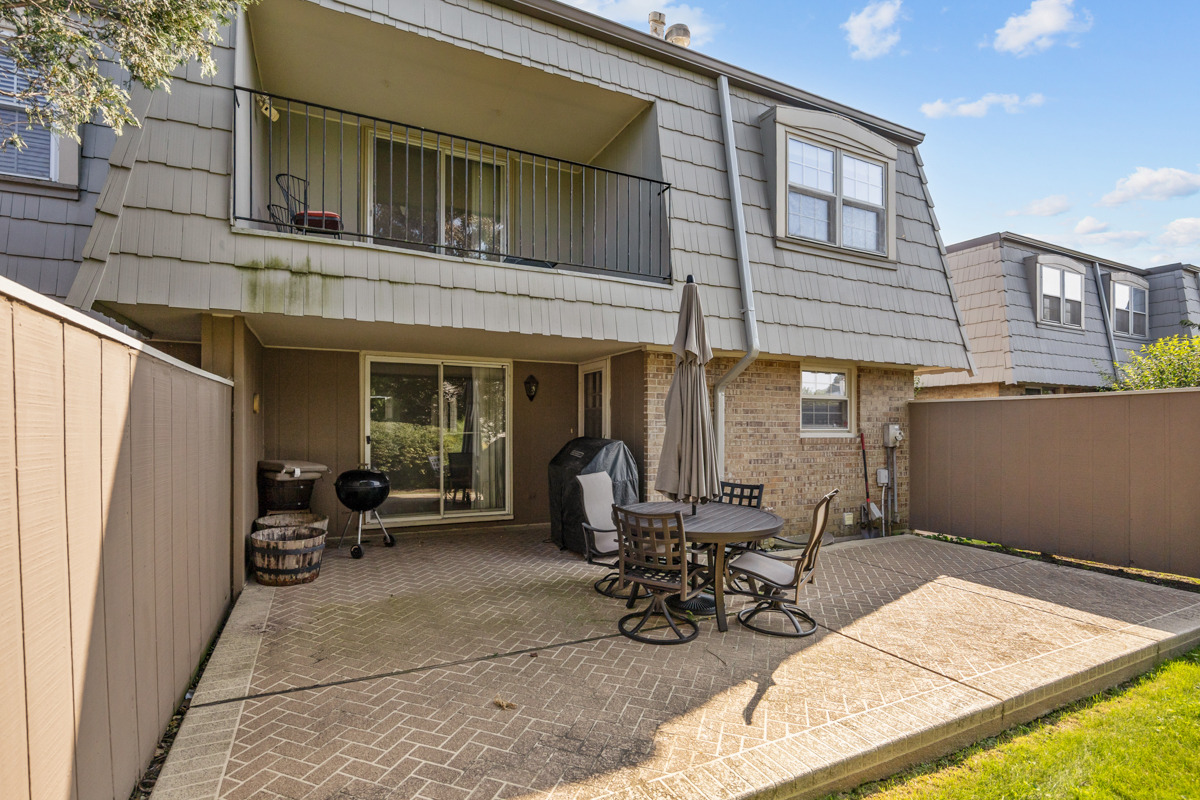
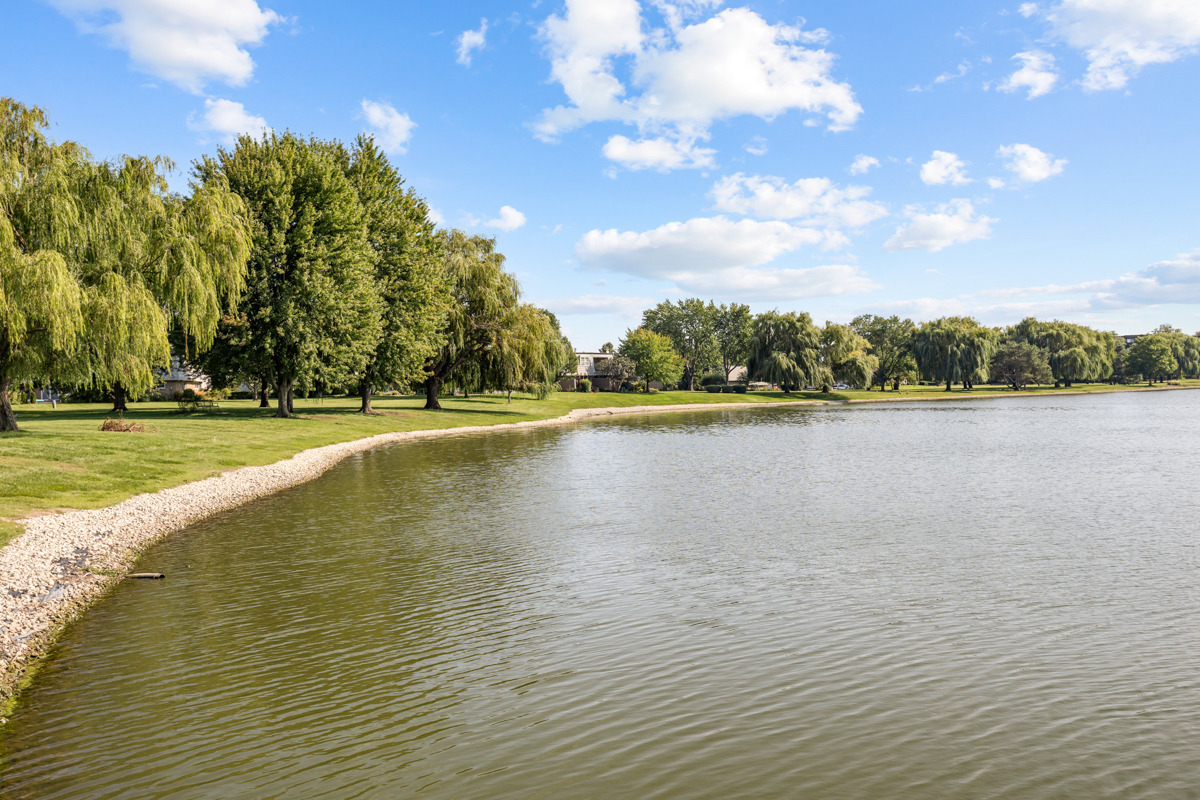
Tons of space at an affordable price!!! Unique floor plan that offers a first floor bedroom and full bath. Grand first floor offers spacious living/room dining room combo so you can use it how you live. Spectacular kitchen with 42" cabinets and loads of granite counters to prepare and serve plus a large eating area. Primary suite is dramatically large and has plenty of closets, a remodeled bath with walk in shower and private balcony to enjoy. The other two bedrooms feature closets galore and window seats. Full basement is unfinished and has tons of space. Stamped concrete front porch and back patio that is enormous so you can live like you are on vacation. Only a few homes from private Lake Cosman. Roof replaced in 26, furnace and central air approx 7, water heater approx 3, refrig approx 4 and dishwasher and disposal are brand new. Gas grill in back stays. One block from Busse Woods so you can walk or ride for miles. Easy access to shopping, library, fitness center, restaurants, expressways and newly renovated Marshall Park. (Senior exemption $609.22)
Interior Details
1946
4
2.5
Has Heating:
Yes
Heating Type:
Yes
Has Cooling:
Yes
Cooling Type:
Central
Has Fuel:
No
Fuel Type:
N/A
Has Basement:
No
Basement Type:
Unfinished
Has Flooring:
No
Flooring Type:
N/A
Has Fireplace:
Yes
Fireplace Type:
N/A
Property Details
3544
Yes
Yes
Type:
Garage, Attached
Location:
N/A
Status:
N/A
Number of Spaces:
2
N/A
N/A
N/A
N/A
N/A
N/A
N/A
Construction Details
Modern
Brick/stone (brick And/or Stone)
N/A
N/A
Roll Tar & Gravel
Tax History
Year
Amount
Land
Improvement
Percent Change
Assessment
2018
$5,162
$1,594
$23,410
--%
$25,004
2017
$5,155
$1,594
$23,410
--%
$25,004
2016
$5,272
$1,594
$23,410
--%
$25,004
2015
$4,829
$1,417
$21,114
--%
$22,531
2014
$4,787
$1,417
$21,114
--%
$22,531
2012
$5,828
$1,683
$23,361
--%
$25,044
2011
$4,783
$1,683
$23,361
--%
$25,044

Average Home Price in 60007
Nearby Properties
Zip Code
Price
Bed
Bath
Sqft
Lot
Sold Date
$415,000
3 Beds
1.5 Baths
1,682 Sqft
3,086 Lot (sqft)
Sold 10/02/2026
$402,906
4 Beds
2.5 Baths
1,946 Sqft
2,823 Lot (sqft)
Sold 07/22/2026
$363,767
4 Beds
2.5 Baths
1,946 Sqft
3,541 Lot (sqft)
Sold 07/08/2026
$354,557
3 Beds
1.5 Baths
1,682 Sqft
3,000 Lot (sqft)
Sold 07/07/2026
$389,900
4 Beds
2.5 Baths
1,946 Sqft
3,544 Lot (sqft)
Sold 10/06/2026