
Member Features
Find Real Estate Bargain!
Full foreclosure details
Home value, equity and ownership info
Find homes priced below market
Get full access with a FREE Account
Already a member?
$309,900
Listing Price2beds
3baths
1,280sqft
687sqft lot
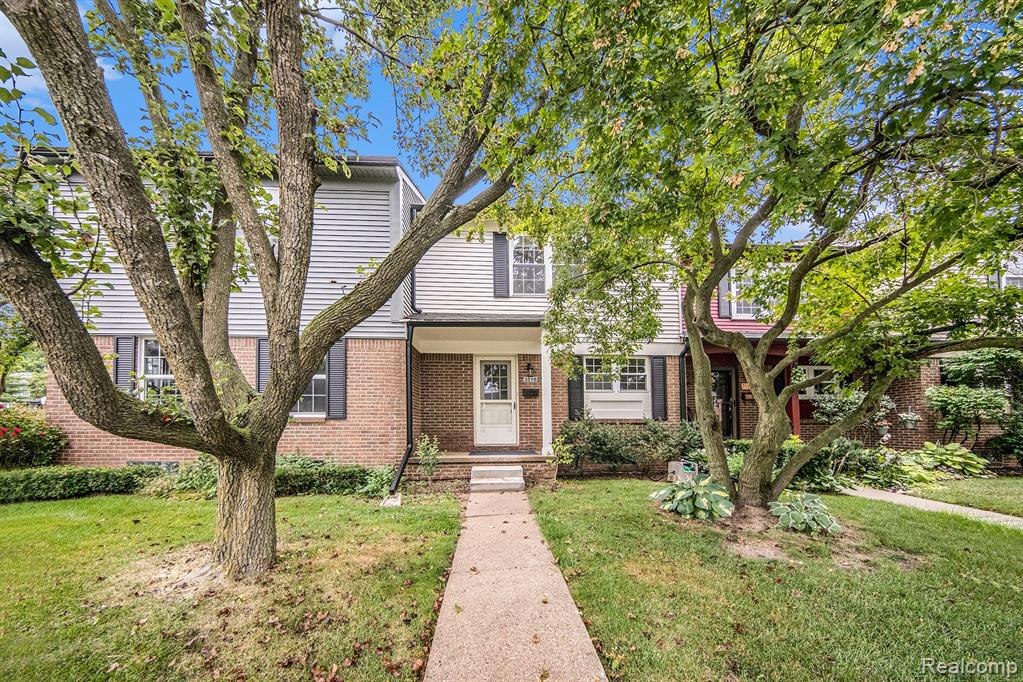
3510 Burbank Dr, Ann Arbor, MI 48105
Member Features
Find Real Estate Bargain!
Full foreclosure details
Home value, equity and ownership info
Find homes priced below market
Get full access with a FREE Account
Already a member?
For Sale
Off Market
Home type
Price / sqft
Year built
Home Details
Welcome to the highly desirable Chapel Hill condominium. This Alton floor-plan features 2 large upstairs bedrooms, each with its own private full bath, and large walking closets. It has beautiful maple flooring throughout the unit in both living/dining rooms and bedrooms. Living room has a door wall to green space with good privacy. First floor has a powder room/half bath for guests. Finished basement has a room and lots of space to play along with a laundry/storage area. Newer furnace and water heater (2019), all new kitchen appliances - refrigerator, dishwasher, gas range, microwave (2024). Easy to access to the highway. Close to UM campus, UM hospital, shops, stores, restaurants, parks, and library. Highly acclaimed Ann Arbor schools.
Interior Details
1280
2
3
Has Heating:
Yes
Heating Type:
Forced Air With Air Conditioning
Has Cooling:
Yes
Cooling Type:
N/A
Has Fuel:
Yes
Fuel Type:
Gas
Has Basement:
No
Basement Type:
Basement (unspecified)
Has Flooring:
No
Flooring Type:
N/A
Has Fireplace:
Yes
Fireplace Type:
N/A
Property Details
687
No
No
Type:
N/A
Location:
N/A
Status:
N/A
Number of Spaces:
N/A
N/A
N/A
N/A
N/A
N/A
N/A
N/A
Construction Details
Condo/apartment
N/A
N/A
N/A
N/A
Tax History
Year
Amount
Land
Improvement
Percent Change
Assessment
2018
$3,438
$0
$0
--%
$113,700
2019
$3,488
$0
$0
--%
$109,000
2016
$3,227
$0
$0
--%
$97,000
2017
$3,345
$0
$0
--%
$97,100
2016
$3,227
$0
$0
--%
$90,400
2014
$3,073
$0
$0
--%
$72,700
2013
$2,938
$0
$0
--%
$65,500
2012
$2,909
$0
$0
--%
$63,100

Average Home Price in 48105
Nearby Properties
Zip Code
Price
Bed
Bath
Sqft
Lot
Sold Date
$373,236
$373,236
3 Beds
1.5 Baths
1,146 Sqft
8,451 Lot (sqft)
Sold 09/26/2026
$277,137
$277,137
2 Beds
2 Baths
1,280 Sqft
817 Lot (sqft)
Sold 07/18/2026
$289,000
$289,000
3 Beds
2.5 Baths
1,280 Sqft
899 Lot (sqft)
Sold 09/29/2026
$270,000
$270,000
2 Beds
2 Baths
1,210 Sqft
607 Lot (sqft)
Sold 09/29/2026
$299,900
$299,900
2 Beds
2 Baths
1,138 Sqft
544 Lot (sqft)
Sold 09/29/2026
$275,000
$275,000
2 Beds
1.5 Baths
1,210 Sqft
739 Lot (sqft)
Sold 10/05/2026
$309,900
$309,900
2 Beds
3 Baths
1,280 Sqft
687 Lot (sqft)
Sold 09/29/2026
$275,000
$275,000
3 Beds
2 Baths
1,401 Sqft
641 Lot (sqft)
Sold 10/05/2026
$319,888
$319,888
3 Beds
2 Baths
1,401 Sqft
712 Lot (sqft)
Sold 10/06/2026





