Member Features
Find Real Estate Bargain!
Full foreclosure details
Home value, equity and ownership info
Find homes priced below market
Get full access with a FREE Account
Already a member?
$--
2beds
3baths
2,034sqft
288,803sqft lot
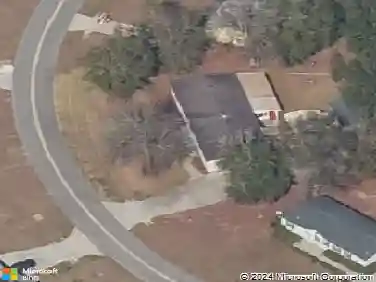
831 Sw Bunn Dr, Lake City, FL 32024
Member Features
Find Real Estate Bargain!
Full foreclosure details
Home value, equity and ownership info
Find homes priced below market
Get full access with a FREE Account
Already a member?
For Sale
Off Market
Home type
Price / sqft
Year built
Home Details
This beautiful 2021 Jacobsen 3/2 home with 3-CAR GARAGE is situated on 6+ ACRES, located on a PAVED County maintained road 2 miles from I75/SR47 intersections and new shopping area under construction. NO HOA. Zoning (A-3) allows additional/separate housing to be built/placed on the property for extended qualified family members; and ADUs (Accessory Dwelling Units) for non-family members.nThis like-new home features HIGH CEILINGS (9' flat), tape and textured walls, tray ceiling, crown moldings and 42" upper cabinetry. As you enter through the front door, the FOYER provides an open view of the heart of the home and unobstructed views of the acreage. An architectural wall divider separates the living room from dining room to define the areas while allowing a visual between the rooms. The kitchen is the hub of the residence with an 8' ISLAND that serves as centerpiece while providing ample space for prep, casual dining or entertaining. The glass tile backsplash compliments the overall design while providing easy clean up. Upgraded appliances include GE Profile refrigerator with smudge proof finish, slide-in range with 14 mode convection oven, dishwasher with s/s tub and 3rd rack. The spacious Primary Bedroom offers ample room for king-size bed. The Primary Bathroom includes a vanity with 2 sinks, shower with bench and dual shower heads, water closet, and soaking tub with overhead chandelier. Both additional bedrooms offer soothing natural light and country views. The utility room
Interior Details
2034
2
3
Has Heating:
Yes
Heating Type:
Central
Has Cooling:
Yes
Cooling Type:
Central
Has Fuel:
No
Fuel Type:
N/A
Has Basement:
No
Basement Type:
N/A
Has Flooring:
No
Flooring Type:
Wood (unspecified)
Has Fireplace:
Yes
Fireplace Type:
N/A
Property Details
288803
Yes
Yes
Type:
N/A
Location:
N/A
Status:
N/A
Number of Spaces:
N/A
N/A
N/A
N/A
N/A
N/A
N/A
N/A
Construction Details
Mobile Home
Aluminum/vinyl
N/A
N/A
Composition Shingle
Tax History
Year
Amount
Land
Improvement
Percent Change
Assessment

Average Home Price in 32024