
Member Features
Find Real Estate Bargain!
Full foreclosure details
Home value, equity and ownership info
Find homes priced below market
Get full access with a FREE Account
Already a member?
$595,000
Listing Price3beds
3baths
2,190sqft
6,970sqft lot
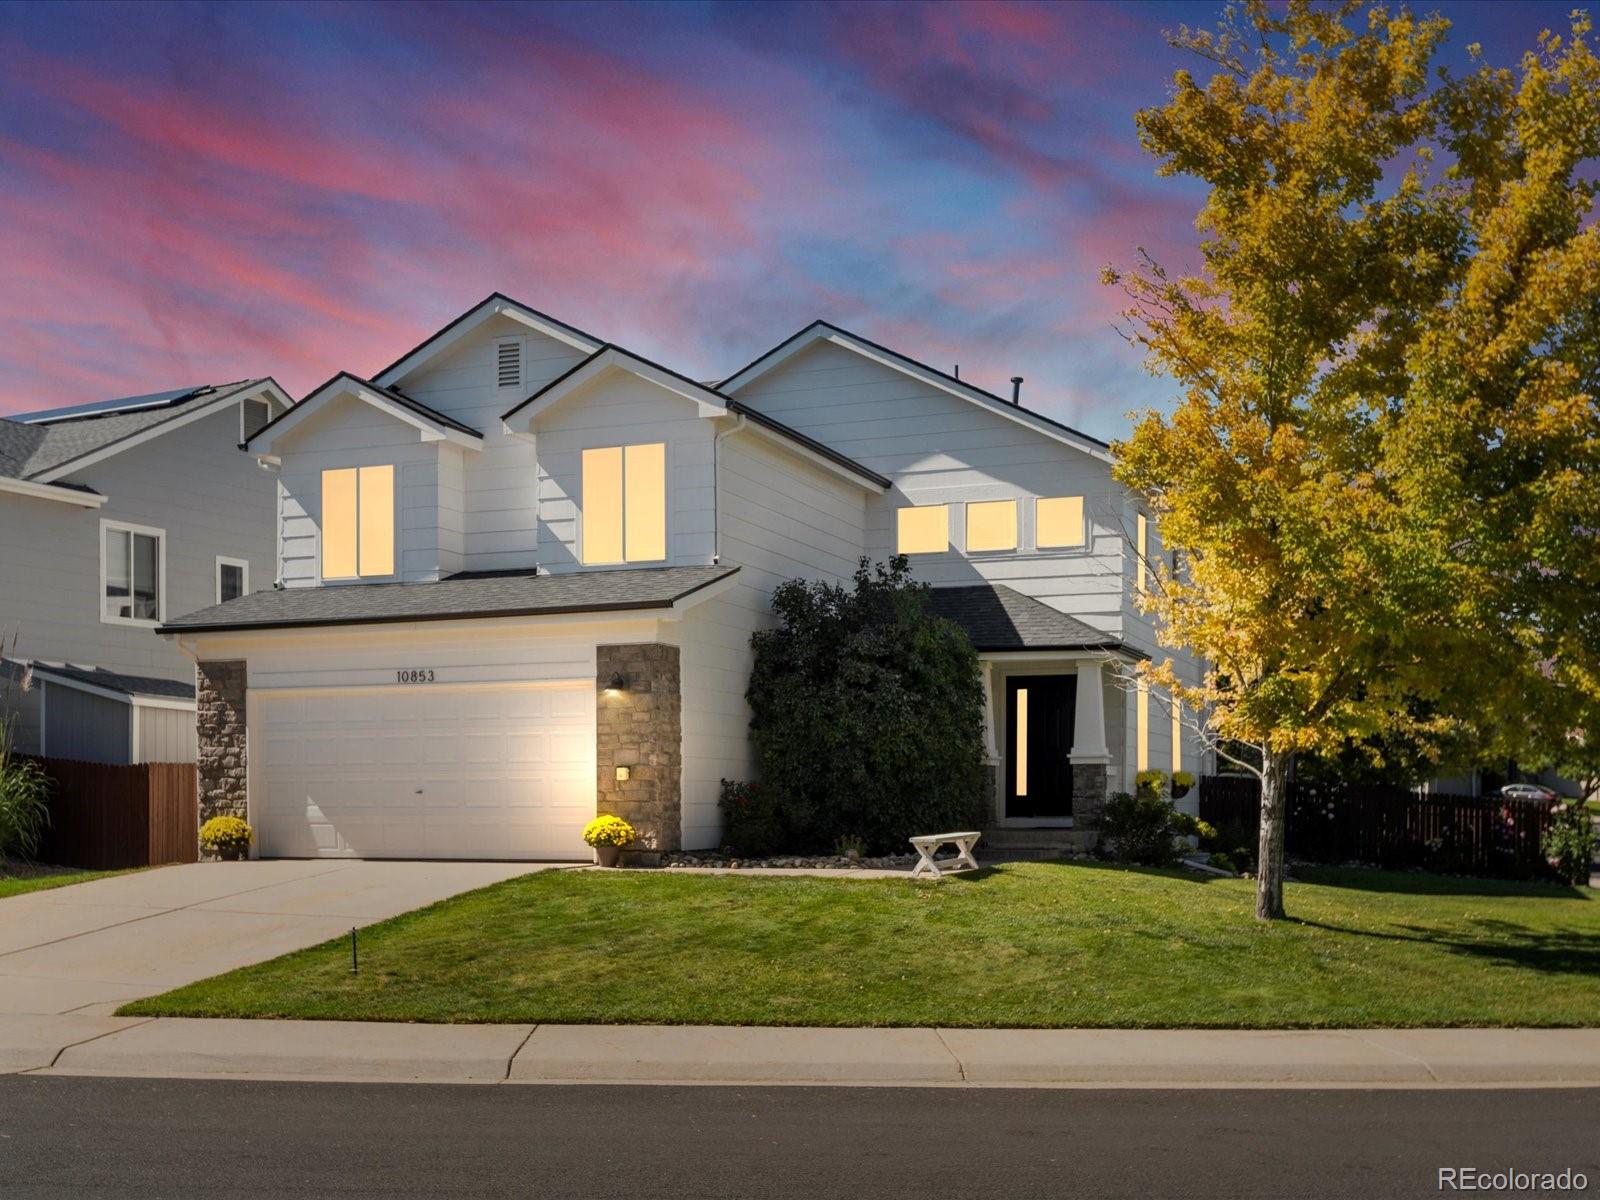
10853 Bullock Ct, Parker, CO 80134
Member Features
Find Real Estate Bargain!
Full foreclosure details
Home value, equity and ownership info
Find homes priced below market
Get full access with a FREE Account
Already a member?
For Sale
Off Market
Home type
Price / sqft
Year built
Home Details
Welcome to 10853 Bullock Ct, a charming corner-lot gem in the coveted Bradbury Ranch subdivision of Parker, CO. This beautifully updated home features 3 bedrooms, 3 bathrooms, and offers a spacious 2, 504 square feet of comfortable living. As you step inside, natural light cascades through abundant windows, highlighting fresh carpeting and newly refinished hardwood floors. The open family room greets you warmly, with a convenient coat closet off the entryway keeping things tidy. Nearby, a thoughtfully placed half bathroom adds convenience without intruding on the living space. The main floor also boasts a well-appointed laundry room with direct access to the attached two-car garage. The heart of the home is the modern kitchencomplete with stainless steel appliances, and a seamless flow into a cozy living room. A sliding glass door leads you to the expansive, fenced-in backyard, your private oasis perfect for entertaining or unwinding. And yes, there's even a trampoline to bring out your inner child! Descend to the finished basement, where a large open area offers endless possibilities: a home theater, game room, or extra living space. To the left, a dedicated home office nook provides the perfect setting for productivity in the comfort of your own home. Upstairs, retreat to the spacious primary suite featuring an ensuite bathroom and a generous walk-in closet. Two additional well-sized bedrooms and a full bathroom complete the upper level, offering ample space for family
Interior Details
2190
3
3
Has Heating:
Yes
Heating Type:
Central
Has Cooling:
Yes
Cooling Type:
Central
Has Fuel:
No
Fuel Type:
N/A
Has Basement:
No
Basement Type:
Partial
Has Flooring:
No
Flooring Type:
Covered
Has Fireplace:
Yes
Fireplace Type:
N/A
Property Details
6970
No
No
Type:
N/A
Location:
N/A
Status:
N/A
Number of Spaces:
N/A
No
No
No
No
Yes
No
No
Construction Details
N/A
Aluminum/vinyl
N/A
Gable
Composition Shingle
Tax History
Year
Amount
Land
Improvement
Percent Change
Assessment
2019
$2,711
$6,800
$23,640
--%
$30,440
2019
$2,711
$6,800
$23,640
--%
$30,440
2018
$2,374
$6,130
$19,850
--%
$25,980
2017
$2,203
$6,130
$19,850
--%
$25,980
2016
$2,108
$5,010
$19,390
--%
$24,400
2013
$1,963
$5,010
$14,890
--%
$19,900
2013
$1,963
$5,010
$14,890
--%
$19,900
2012
$2,048
$5,570
$14,860
--%
$20,430

Average Home Price in 80134
Nearby Properties
Zip Code
Price
Bed
Bath
Sqft
Lot
Sold Date
$564,647
$564,647
3 Beds
3 Baths
1,931 Sqft
6,534 Lot (sqft)
Sold 09/01/2026
$578,386
$578,386
3 Beds
3 Baths
2,100 Sqft
6,534 Lot (sqft)
Sold 05/22/2026
$722,944
$722,944
4 Beds
3 Baths
2,454 Sqft
8,668 Lot (sqft)
Sold 10/05/2026
$701,161
$701,161
4 Beds
3 Baths
2,454 Sqft
8,799 Lot (sqft)
Sold 10/05/2026
$665,000
$665,000
4 Beds
3 Baths
2,422 Sqft
4,792 Lot (sqft)
Sold 10/05/2026
$665,000
$665,000
3 Beds
3 Baths
1,917 Sqft
4,792 Lot (sqft)
Sold 06/15/2026
$738,525
$738,525
3 Beds
3 Baths
2,375 Sqft
4,792 Lot (sqft)
Sold 10/05/2026
$635,000
$635,000
4 Beds
3 Baths
2,216 Sqft
5,968 Lot (sqft)
Sold 09/10/2026
$619,900
$619,900
4 Beds
3 Baths
1,963 Sqft
4,792 Lot (sqft)
Sold 09/29/2026
Calculators
Mortgage
Mortgage Calculator
Details for 10853 BULLOCK CT
Property Debt
Foreclosure Contact Details
Similar Homes Nearby


Guides for Bullock Ct

This blog post explores real estate trends in Omaha and nearby Nebraska cities, analyzing property values, sale prices, and market activity to guide buyers, sellers, and investors.



