Member Features
Find Real Estate Bargain!
Full foreclosure details
Home value, equity and ownership info
Find homes priced below market
Get full access with a FREE Account
Already a member?
$562,342
Listing Price4beds
2.5baths
1,982sqft
8,250sqft lot
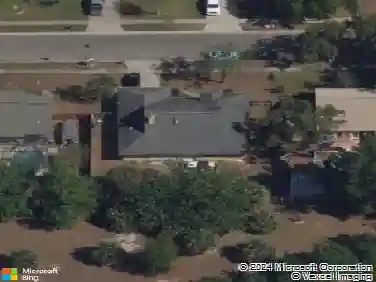
1531 Bullbush Way, Oviedo, FL 32765
Member Features
Find Real Estate Bargain!
Full foreclosure details
Home value, equity and ownership info
Find homes priced below market
Get full access with a FREE Account
Already a member?
For Sale
Off Market
Home type
Price / sqft
Year built
Home Details
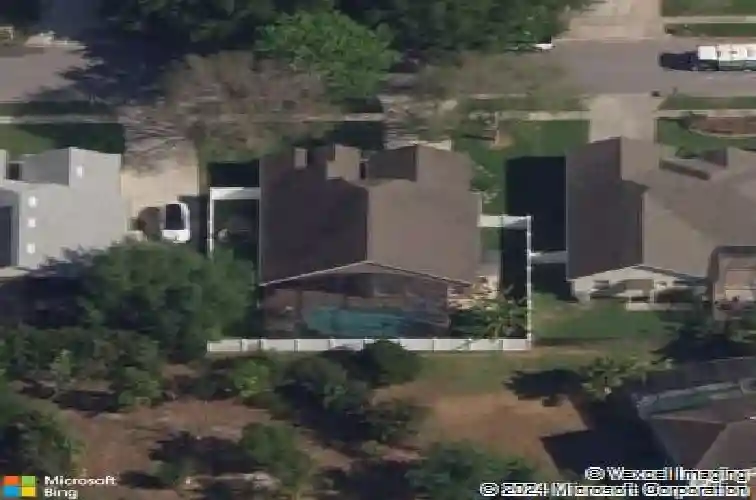
Under contract-accepting backup offers. From the moment you pull up, this home shows up right. Manicured landscaping, fresh exterior paint (2025), and a brand-new front door (2025) give it a clean, updated presence that immediately stands out. Step inside and the ceilings rise, the light pours in, and your eyes land straight through to the screened pool and spa. Nearly 2,000 square feet of well-designed space with tile flooring throughout the main living areas and wood floors in all bedrooms - clean, cohesive, and completely carpet-free. The kitchen sits squarely in the center of the home, connecting everything. Dining and living room on one side. Family room on the other. Stainless steel appliances, a breakfast bar for quick mornings, generous cabinetry, and a walk-in pantry - designed for how people actually live. The split floor plan is smart. The primary suite sits on its own side with direct lanai access, walk-in closet, and private ensuite. Just down the hall, a second bedroom offers flexibility for guests or a close-by office setup. Across the home, two additional bedrooms share a full bath, creating privacy where it matters. And then theres the backyard. Step onto the spacious covered lanai, already wired for a TV - game day ready from day one. Just beyond, the screened pool and spa have been seriously upgraded. The pool was resurfaced in 2022 and framed with updated pavers that completely transformed the outdoor space. An automated pool system was added in 2022, foll
Interior Details
1982
4
2.5
Has Heating:
Yes
Heating Type:
Central
Has Cooling:
Yes
Cooling Type:
Central
Has Fuel:
Yes
Fuel Type:
Gas
Has Basement:
No
Basement Type:
N/A
Has Flooring:
No
Flooring Type:
Carpet
Has Fireplace:
Yes
Fireplace Type:
N/A
Property Details
8250
No
No
Type:
Garage, Attached
Location:
N/A
Status:
N/A
Number of Spaces:
2
No
No
No
No
Yes
No
No
Construction Details
N/A
Concrete Block
N/A
Gable/hip
Composition Shingle
Tax History
Year
Amount
Land
Improvement
Percent Change
Assessment
2020
$2,760
$0
$0
--%
$205,293
2019
$2,722
$0
$0
--%
$200,677
2018
$2,693
$0
$0
--%
$196,935
2017
$2,593
$0
$0
--%
$192,884
2016
$2,689
$0
$0
--%
$188,917
2014
$2,700
$0
$0
--%
$186,115
2013
$2,703
$0
$0
--%
$183,365
2012
$2,549
$0
$0
--%
$180,441

Average Home Price in 32765
Nearby Properties
Zip Code
Price
Bed
Bath
Sqft
Lot
Sold Date
$446,076
$446,076
3 Beds
2.5 Baths
1,846 Sqft
7,350 Lot (sqft)
Sold 10/22/2026
$521,263
$521,263
4 Beds
3.5 Baths
2,220 Sqft
9,686 Lot (sqft)
Sold 10/07/2026
$478,996
$478,996
3 Beds
2.5 Baths
2,006 Sqft
6,831 Lot (sqft)
Sold 09/23/2026
$506,332
3 Beds
2.5 Baths
2,134 Sqft
8,125 Lot (sqft)
Sold 08/07/2026
$486,000
4 Beds
2.5 Baths
1,982 Sqft
8,250 Lot (sqft)
Sold 10/26/2026
$568,504
4 Beds
2.5 Baths
2,198 Sqft
19,031 Lot (sqft)
Sold 10/26/2026
$559,406
$559,406
4 Beds
3.5 Baths
2,006 Sqft
6,825 Lot (sqft)
Sold 10/26/2026
$559,990
$559,990
3 Beds
2.5 Baths
2,006 Sqft
9,035 Lot (sqft)
Sold 10/26/2026
$428,281
3 Beds
2.5 Baths
1,802 Sqft
9,428 Lot (sqft)
Sold NaN/NaN/NaN