
Member Features
Find Real Estate Bargain!
Full foreclosure details
Home value, equity and ownership info
Find homes priced below market
Get full access with a FREE Account
Already a member?
$335,000
Listing Price3beds
3baths
1,709sqft
11,926sqft lot
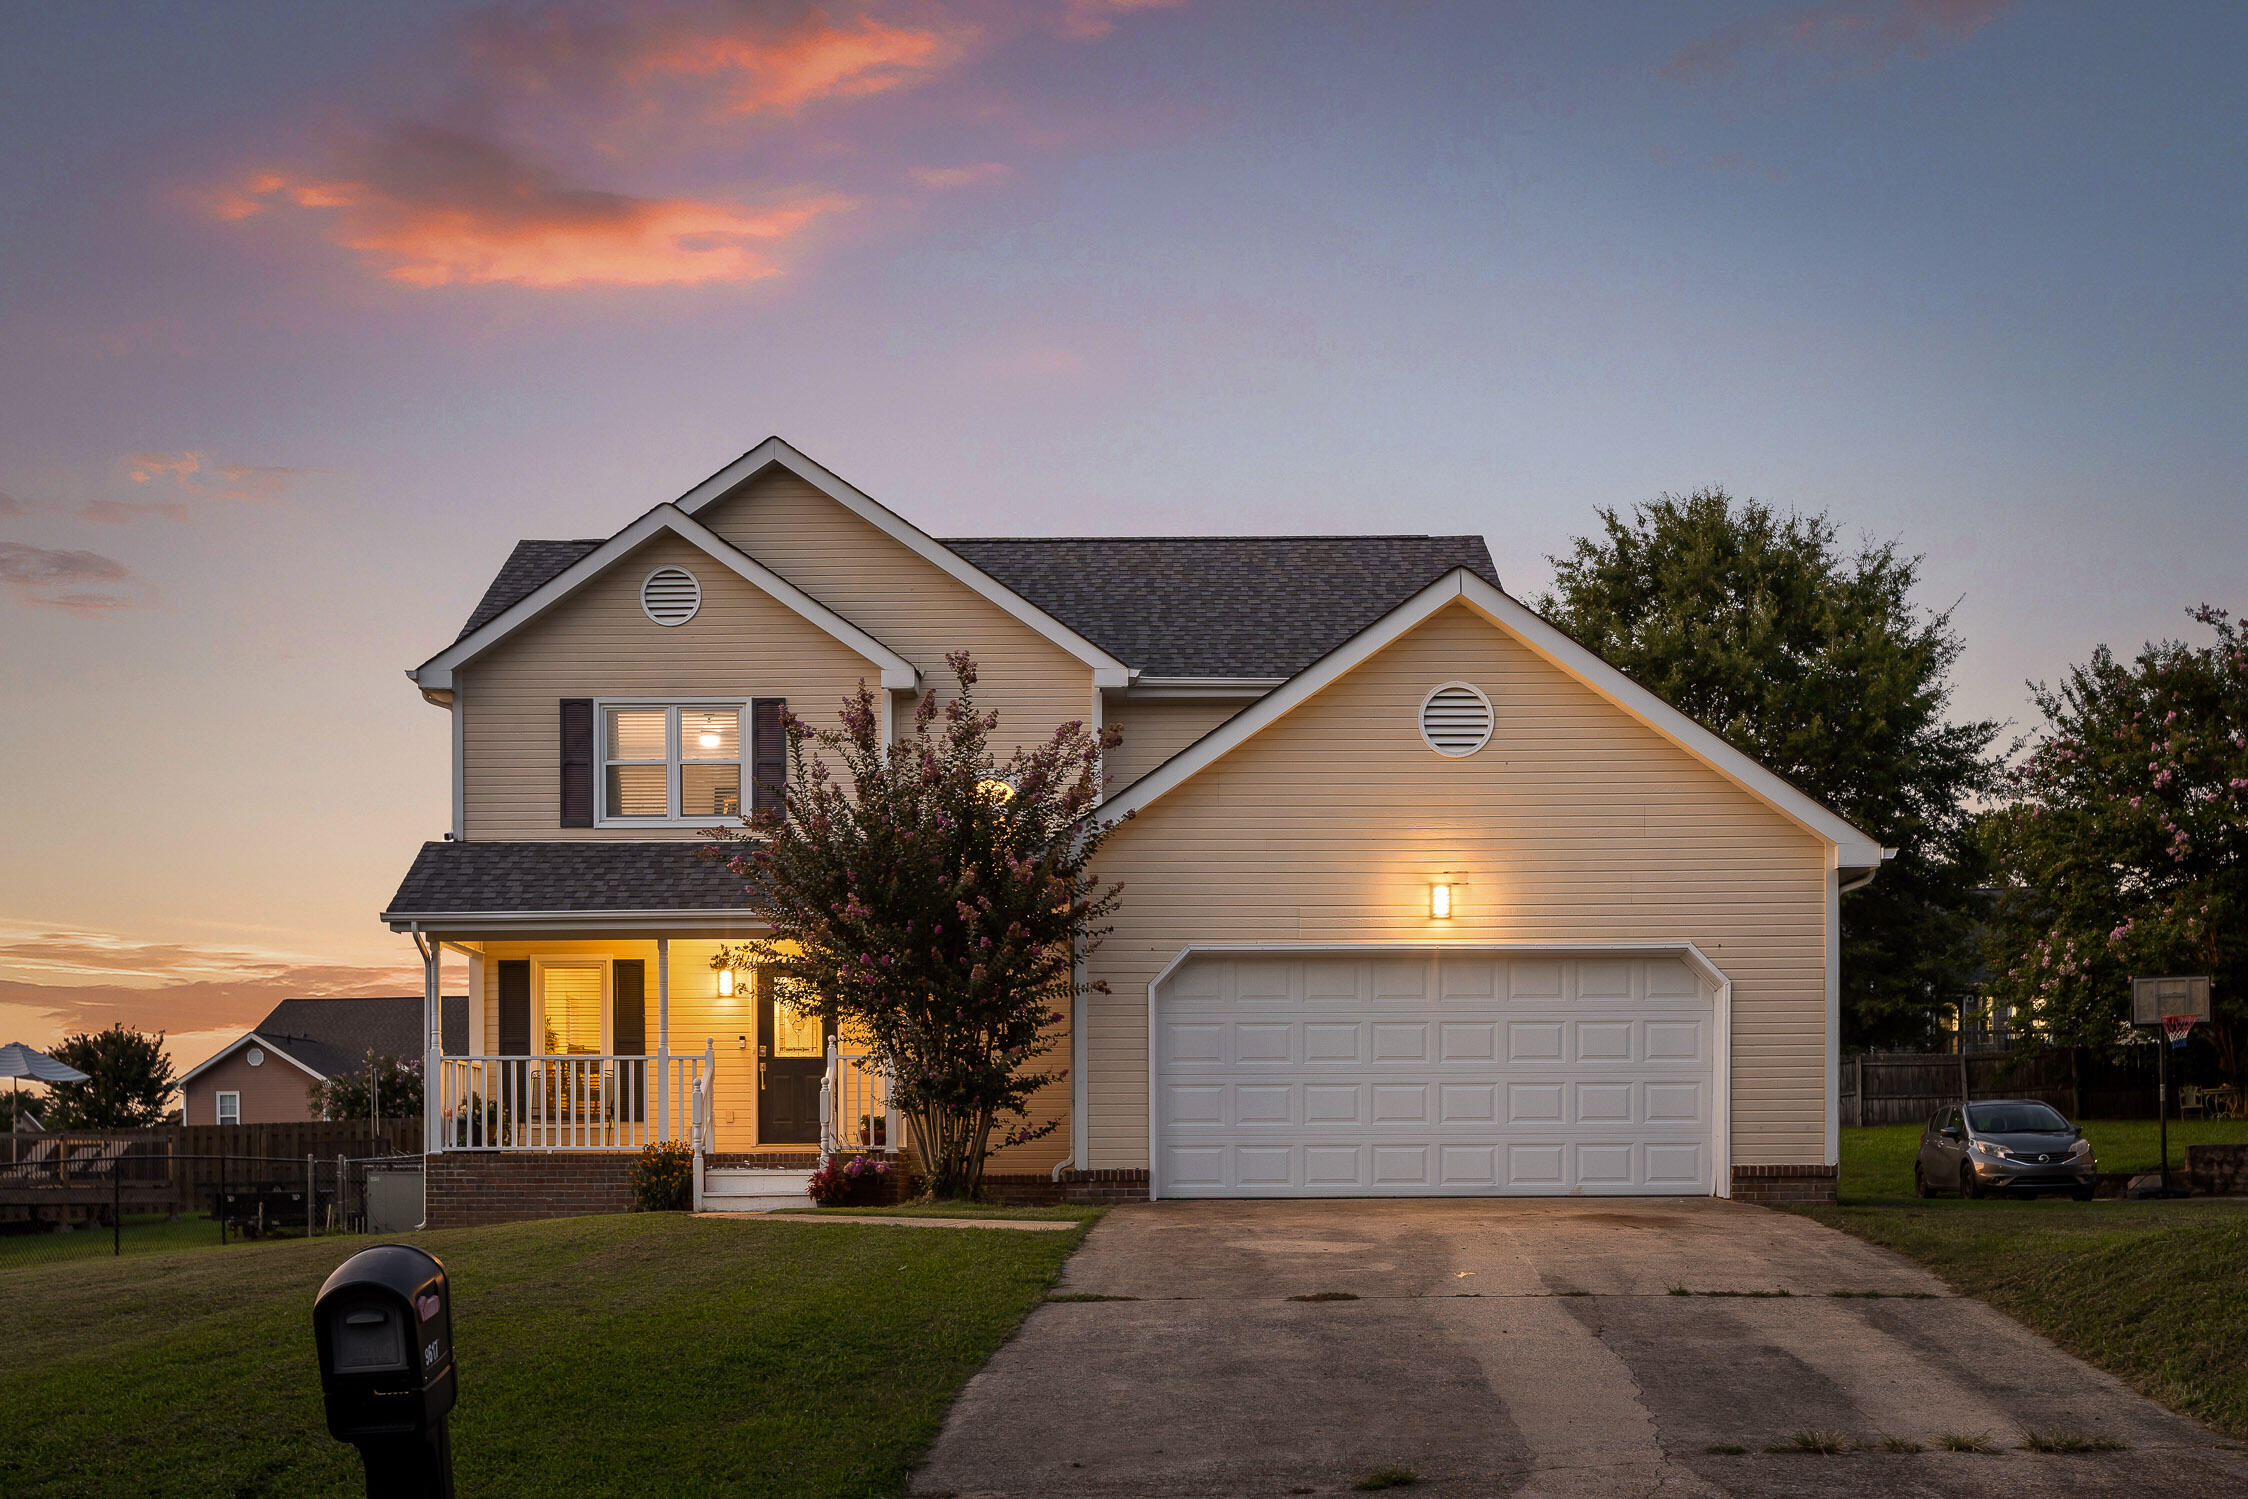
9617 Bull Pen Dr, Ooltewah, TN 37363
Member Features
Find Real Estate Bargain!
Full foreclosure details
Home value, equity and ownership info
Find homes priced below market
Get full access with a FREE Account
Already a member?
For Sale
Off Market
Home type
Price / sqft
Year built
Home Details
Welcome to 9617 Bull Pen Dr, a charming 3-bedroom, 2-bathroom home nestled in the heart of Ooltewah, TN. Situated on a spacious lot, this 1, 940 sq. ft. residence offers the perfect blend of comfort and convenience, making it an ideal place to call home.Built in 1998, this two-level home boasts a thoughtfully designed floor plan that maximizes both space and functionality. The main floor features a cozy living room that flows into the combined kitchen and dining area, creating an inviting space for both daily living and entertaining.Upstairs, you'll find the master bedroom along with two additional bedrooms, each offering ample space and natural light. The master suite includes a walk-in closet and a bathroom with separate vanities and a tub/shower combo, providing a private retreat at the end of the day.One of the standout features of this property is its flat and spacious backyard. Whether you're envisioning summer barbecues, gardening, or simply a safe place for children to play, this expansive outdoor space offers endless possibilities. The level lot is also ideal for future landscaping projects or even adding a pool.Additional features of the home include a 2-car attached garage, central heating and cooling, a covered porch, and a patio/deck area perfect for outdoor relaxation. Located within the sought-after Ooltewah school district and close to local amenities, this home offers both a peaceful setting and easy access to everything you need.Don't miss you
Interior Details
1709
3
3
Has Heating:
Yes
Heating Type:
Central
Has Cooling:
Yes
Cooling Type:
Central
Has Fuel:
No
Fuel Type:
N/A
Has Basement:
No
Basement Type:
N/A
Has Flooring:
No
Flooring Type:
N/A
Has Fireplace:
Yes
Fireplace Type:
N/A
Property Details
11926
No
No
Type:
N/A
Location:
N/A
Status:
N/A
Number of Spaces:
N/A
N/A
N/A
N/A
N/A
N/A
N/A
N/A
Construction Details
N/A
Wood Shingle
N/A
Gable/hip
Asphalt
Tax History
Year
Amount
Land
Improvement
Percent Change
Assessment
2019
$1,886
$0
$0
--%
$42,525
2018
$1,720
$0
$0
--%
$42,525
2017
$1,720
$0
$0
--%
$42,525
2016
$1,656
$0
$0
--%
$39,825
2015
$1,656
$0
$0
--%
$39,825
2013
$1,656
$0
$0
--%
$39,825
2012
$1,730
$0
$0
--%
$41,925

Average Home Price in 37363
Nearby Properties
Zip Code
Price
Bed
Bath
Sqft
Lot
Sold Date
$335,000
$335,000
3 Beds
3 Baths
1,709 Sqft
11,926 Lot (sqft)
Sold 09/29/2026
$550,000
$550,000
-- Beds
2 Baths
1,919 Sqft
31,899 Lot (sqft)
Sold 10/06/2026






