
Member Features
Find Real Estate Bargain!
Full foreclosure details
Home value, equity and ownership info
Find homes priced below market
Get full access with a FREE Account
Already a member?
$765,000
Listing Price3beds
3baths
1,849sqft
64,469sqft lot
283 Bulkley St, Williamstown, MA 01267
Member Features
Find Real Estate Bargain!
Full foreclosure details
Home value, equity and ownership info
Find homes priced below market
Get full access with a FREE Account
Already a member?
For Sale
Off Market
Home type
Price / sqft
Year built
Home Details
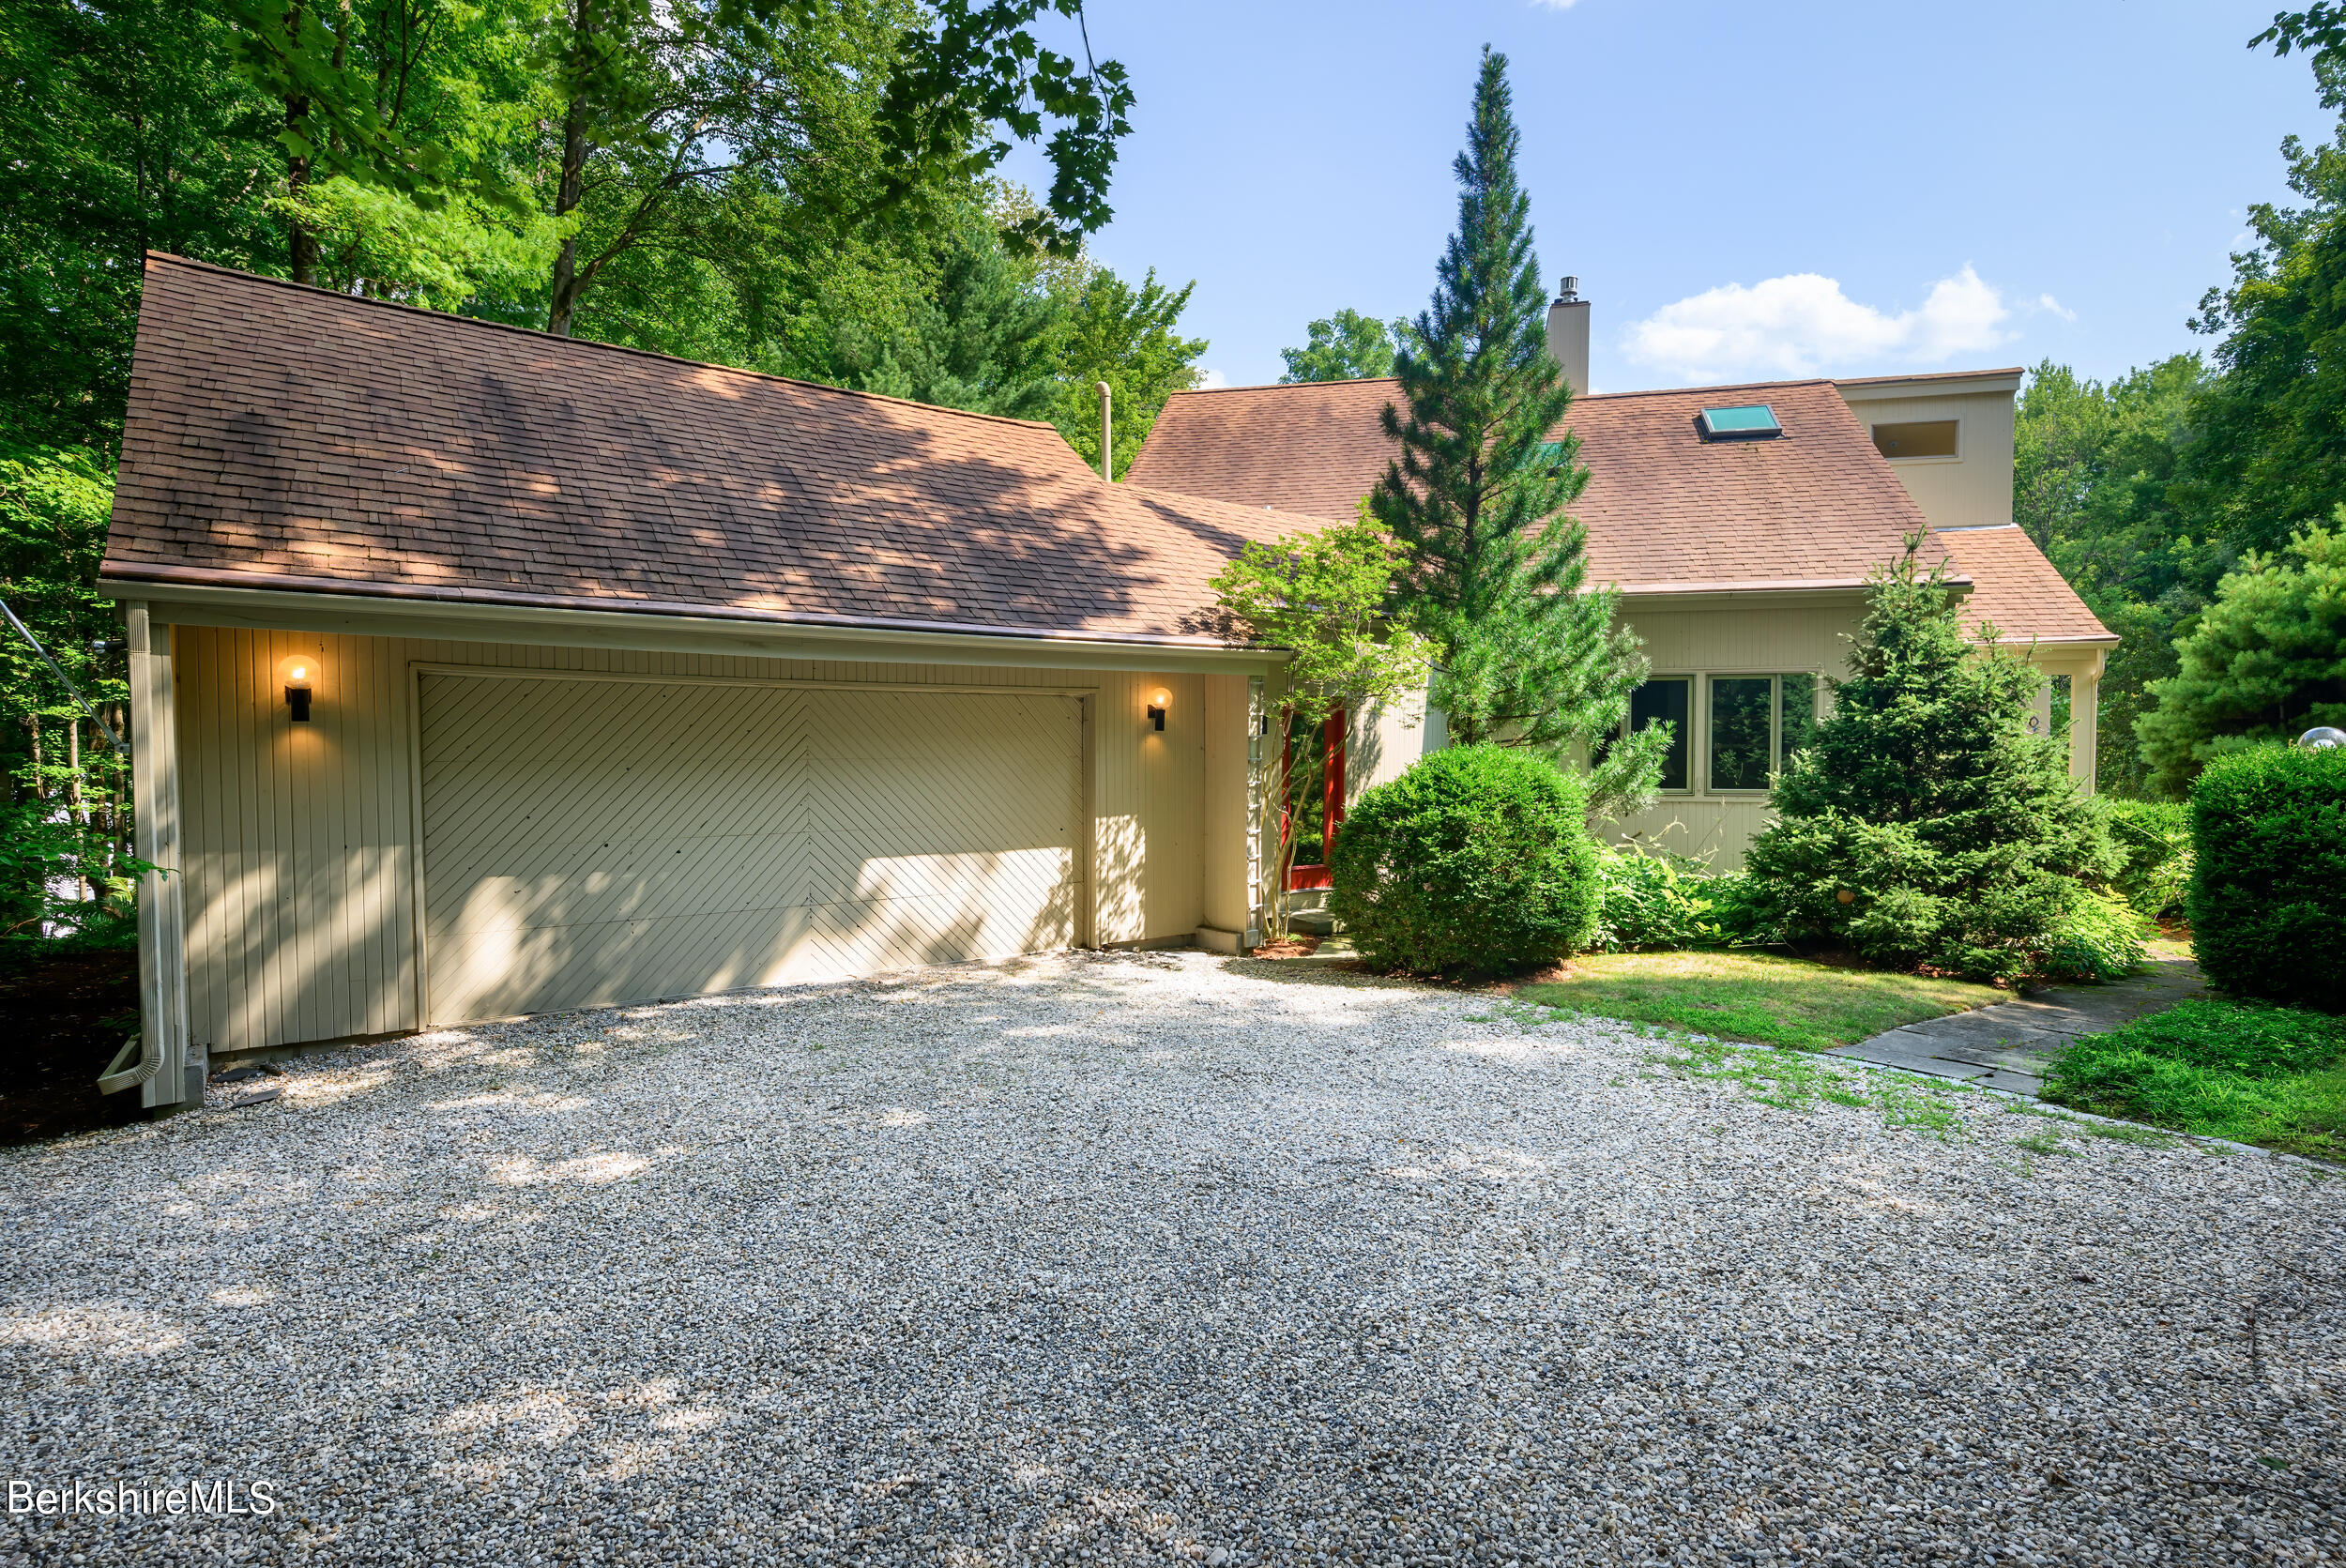
A simply elegant contemporary, this 1980 classic custom designed Acorn House offers 3 floors of living space on a 1.48 acre lot with lawns secluded by surrounding woodland. The main floor features an open plan, hardwood floors, spacious kitchen, dining room, study and living room, the latter with a gas fireplace and cathedral ceiling. Each of these spaces shares a bank of glass doors that look out onto a spacious deck and fill these rooms with light. There are 3 bedrooms, 3 baths, with 2 of the bedrooms and 1 bath on the lower level plus a family room with its own gas-heated stove. On the top level the primary suite offers large windows that look out at tree tops and grounds below. Premier Williamstown location!
Interior Details
1849
3
3
Has Heating:
Yes
Heating Type:
Forced Air With Air Conditioning
Has Cooling:
No
Cooling Type:
N/A
Has Fuel:
Yes
Fuel Type:
Oil
Has Basement:
No
Basement Type:
Full
Has Flooring:
No
Flooring Type:
N/A
Has Fireplace:
Yes
Fireplace Type:
N/A
Property Details
64469
No
No
Type:
Garage, Attached
Location:
N/A
Status:
N/A
Number of Spaces:
0
N/A
N/A
N/A
N/A
N/A
N/A
N/A
Construction Details
Contemporary
Wood Siding
N/A
Gable
Asphalt
Tax History
Year
Amount
Land
Improvement
Percent Change
Assessment
2020
$8,576
$183,900
$303,400
--%
$487,300
2019
$7,664
$157,200
$267,400
--%
$424,600
2018
$7,617
$157,200
$267,400
--%
$424,600
2017
$7,235
$157,200
$267,400
--%
$424,600

Average Home Price in 01267




