Member Features
Find Real Estate Bargain!
Full foreclosure details
Home value, equity and ownership info
Find homes priced below market
Get full access with a FREE Account
Already a member?
$1,800,000
Listing Price--beds
4.5baths
6,656sqft
42,919sqft lot
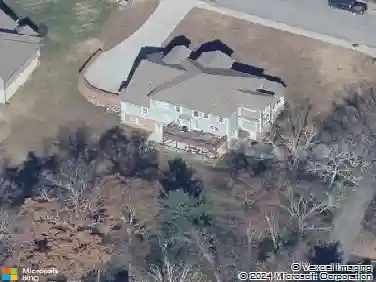
2488 Bugle Call Way, Signal Mountain, TN 37377
Member Features
Find Real Estate Bargain!
Full foreclosure details
Home value, equity and ownership info
Find homes priced below market
Get full access with a FREE Account
Already a member?
For Sale
Off Market
Home type
Price / sqft
Year built
Home Details
Custom, 5 bedroom, 5 full and 2 half bath home situated on an acre +/- lot in the desirable Bluff Creek section of the Fox Run neighborhood on Signal Mountain. This spacious home boasts a versatile floor plan with large rooms, the primary suite on the main level, 4 additional en suite bedrooms with walk-in closets, 3 bonus rooms, great storage, fantastic outdoor living areas, a fenced back yard, beautiful landscaping, and a heated and cooled 3-bay garage. You will also love the quality finishes including the hardwoods and tile, crown moldings, specialty ceilings, multiple French doors, plantation shutters, decorative and recessed lighting, granite countertops, beautiful tile, convenient built-ins, whole house water filtration system, irrigation in front and back, 2 tankless water heaters, 4 fireplaces and so much more! Your tour begins with entry to an inviting foyer from the covered front porch with the office on one side and the formal dining room on the other. An arched doorway leads to the central great room with a gas fireplace with built-ins on either side and access to the covered rear patios. The covered patio area has a woodburning fireplace with a gas starter providing a wonderful venue for indoor to outdoor entertaining or simply enjoying the lush setting year-round. The living areas also have a nice circular flow with a bar located in the hallway which is easily accessible from the dining room, great room, kitchen and keeping rooms. The keeping room is open to the
Interior Details
6656
N/A
4.5
Has Heating:
Yes
Heating Type:
Central
Has Cooling:
Yes
Cooling Type:
Central
Has Fuel:
No
Fuel Type:
N/A
Has Basement:
No
Basement Type:
N/A
Has Flooring:
No
Flooring Type:
N/A
Has Fireplace:
Yes
Fireplace Type:
N/A
Property Details
42919
Yes
Yes
Type:
N/A
Location:
N/A
Status:
N/A
Number of Spaces:
N/A
N/A
N/A
N/A
N/A
N/A
N/A
N/A
Construction Details
N/A
Wood Shingle
N/A
Gable/hip
Asphalt
Tax History
Year
Amount
Land
Improvement
Percent Change
Assessment
2019
$6,590
$0
$0
--%
$238,350
2018
$6,590
$0
$0
--%
$238,350
2017
$6,590
$0
$0
--%
$238,350
2016
$5,986
$0
$0
--%
$216,500
2015
$5,986
$0
$0
--%
$216,500
2013
$5,986
$0
$0
--%
$216,500
2012
$864
$0
$0
--%
$31,250

Average Home Price in 37377
Nearby Properties
Zip Code
Price
Bed
Bath
Sqft
Lot
Sold Date
$875,000
-- Beds
3.5 Baths
6,597 Sqft
44,431 Lot (sqft)
Sold 10/13/2026
$1,800,000
-- Beds
4.5 Baths
6,656 Sqft
42,919 Lot (sqft)
Sold 10/18/2026