
Member Features
Find Real Estate Bargain!
Full foreclosure details
Home value, equity and ownership info
Find homes priced below market
Get full access with a FREE Account
Already a member?
$1,225,000
Listing Price7beds
6baths
7,316sqft
348,480sqft lot
442 Buffalo Creek Rd, Carrollton, GA 30117
Member Features
Find Real Estate Bargain!
Full foreclosure details
Home value, equity and ownership info
Find homes priced below market
Get full access with a FREE Account
Already a member?
For Sale
Off Market
Home type
Price / sqft
Year built
Home Details
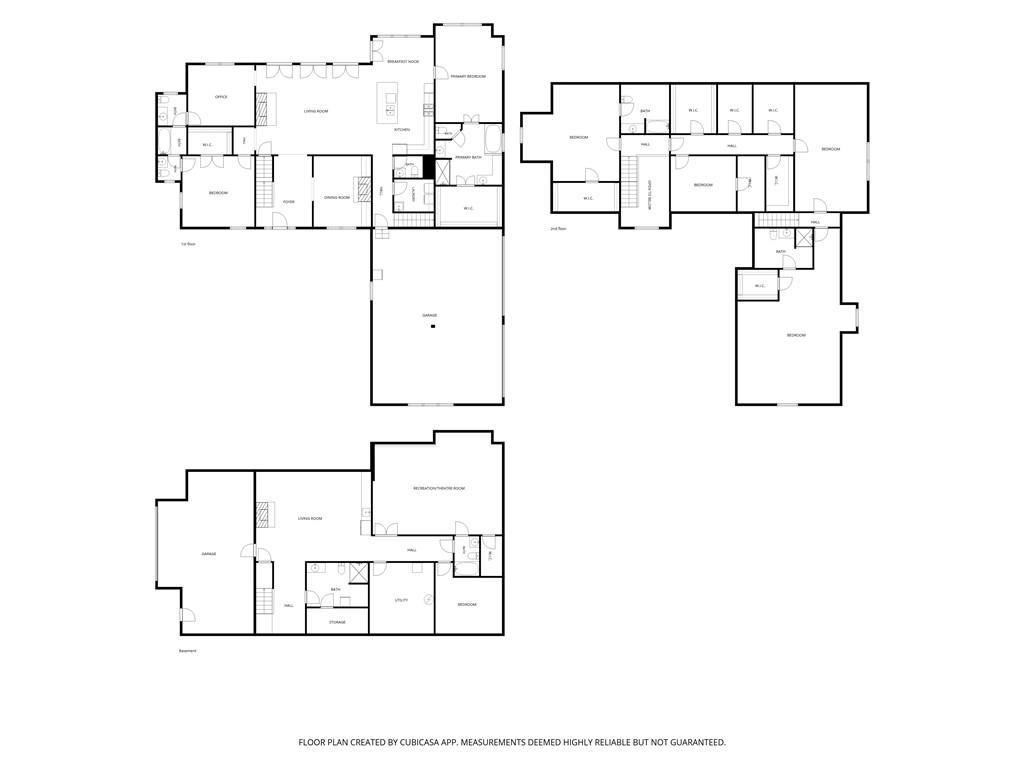
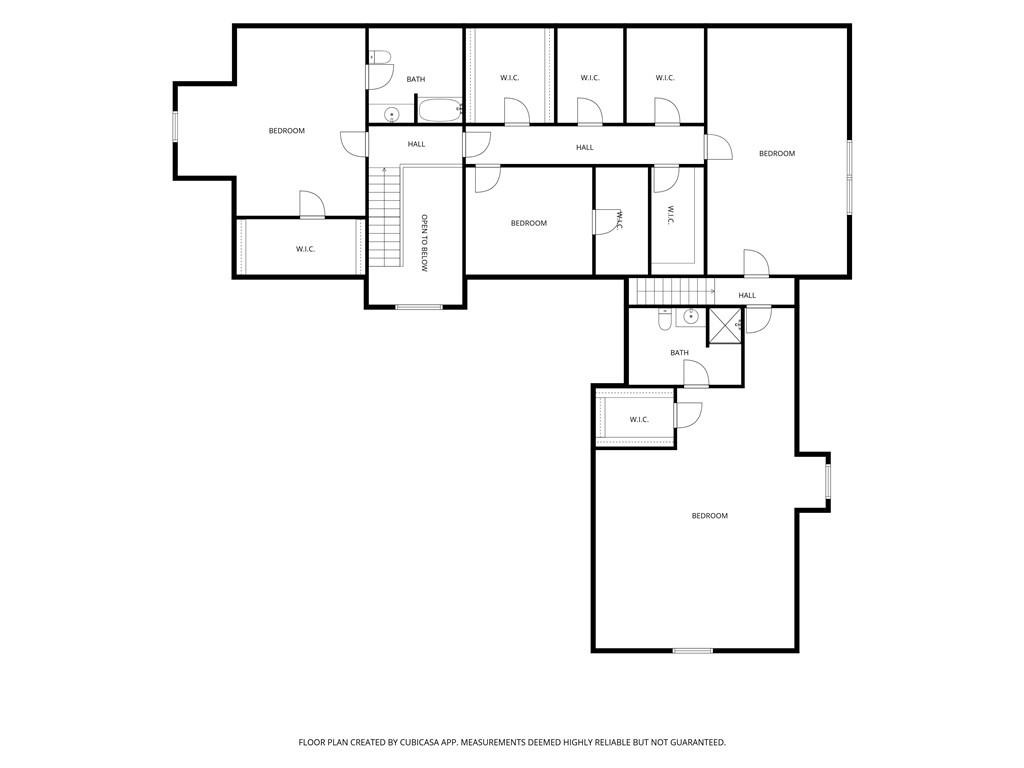
Set against 8 acres of peaceful pastureland, Seven Oaks Farm offers a rare blend of country serenity and exceptional comfort and convenience.A short drive fromthe vibrant and walkable Historic city of downtown Carrolton, this beautifully maintained 7-bedroom, 6.5-bathroom homeboasts more than7,300 square feetof spacious living, offering the charmand character ofa classic farmhousewith the modernamenities and comfortsof today.nnThe interior reflects the homes farmhouse roots, with warm materials, timeless details, and inviting spaces throughout.The main level is beautifully appointed withantique heart-pine flooring, adding warmth and character to the home. This main floor includes theprimary bedroom suite, a spacious guest ensuite, a library, and a private office overlooking the peaceful outdoors. Theformal dining room, with its double French doors, opens onto the expansive front porch, creating an inviting setting for visits. The oversizedfamily room features not one, not two, but three double French doors, extending the living space seamlessly to the back porch and outdoor entertaining area. The thoughtfully designed kitchen combines generous space with refined details, featuringa double electric oven, gas cooktop, and a beautiful hand-hammered copper sink. Just off the kitchen, thegenerously sized breakfast area comfortably seats 810, making it ideal for casual meals and relaxed gatherings. Another set of double French doors opens directly to the back patio. Throughout the
Interior Details
7316
7
6
Has Heating:
Yes
Heating Type:
Central
Has Cooling:
Yes
Cooling Type:
Central
Has Fuel:
No
Fuel Type:
N/A
Has Basement:
No
Basement Type:
Partial
Has Flooring:
No
Flooring Type:
Hardwood
Has Fireplace:
Yes
Fireplace Type:
N/A
Property Details
348480
Yes
Yes
Type:
Garage, Attached
Location:
N/A
Status:
N/A
Number of Spaces:
0
No
No
No
No
Yes
No
No
Construction Details
N/A
Aluminum/vinyl
N/A
Gable
Asphalt
Tax History
Year
Amount
Land
Improvement
Percent Change
Assessment
2020
$5,752
$16,217
$238,859
--%
$255,076
2019
$5,445
$16,217
$219,913
--%
$236,130
2018
$5,015
$15,156
$193,680
--%
$208,836
2017
$5,028
$15,156
$193,680
--%
$208,836
2016
$5,029
$15,156
$193,680
--%
$208,836
2014
$3,931
$16,960
$127,040
--%
$144,000
2013
$5,243
$43,668
$142,601
--%
$186,269
2012
$5,252
$0
$0
--%
$186,268

Average Home Price in 30117
Nearby Properties
Zip Code
Price
Bed
Bath
Sqft
Lot
Sold Date
$1,225,000
$1,225,000
7 Beds
6 Baths
7,316 Sqft
348,480 Lot (sqft)
Sold 10/13/2026




